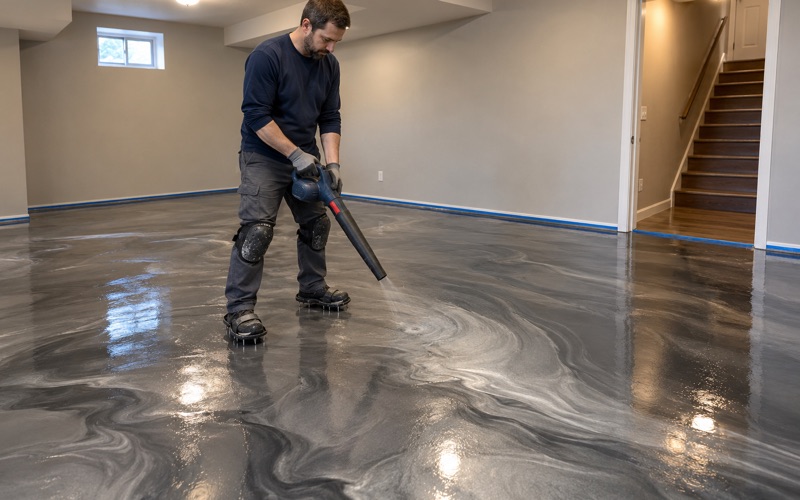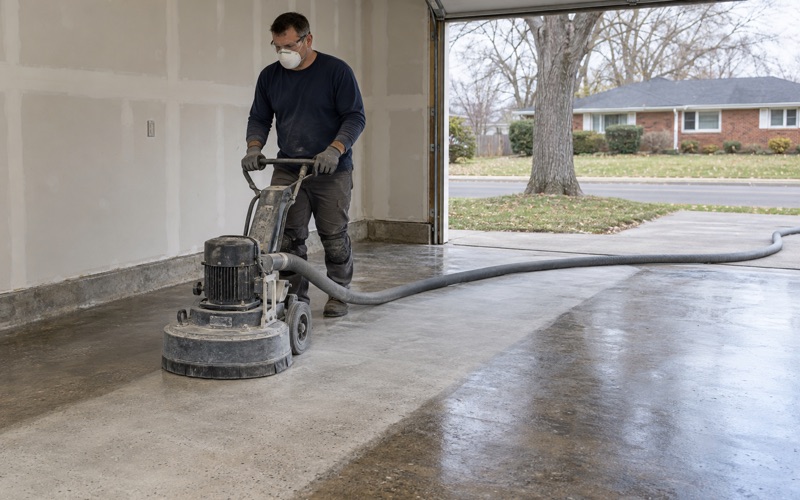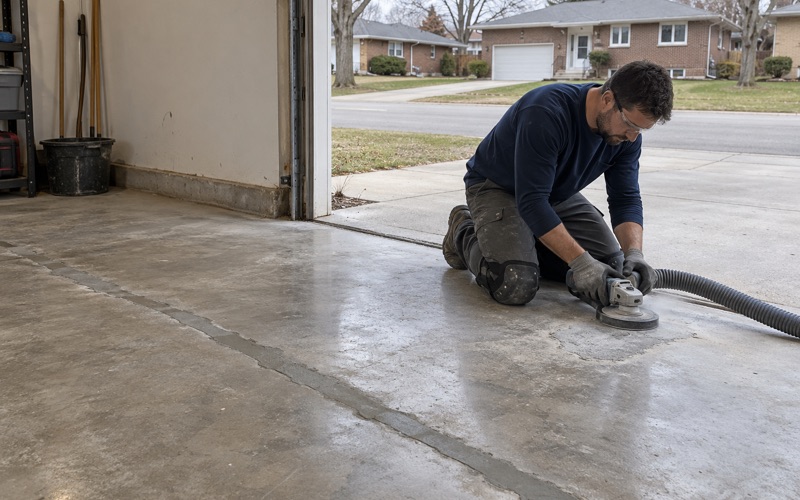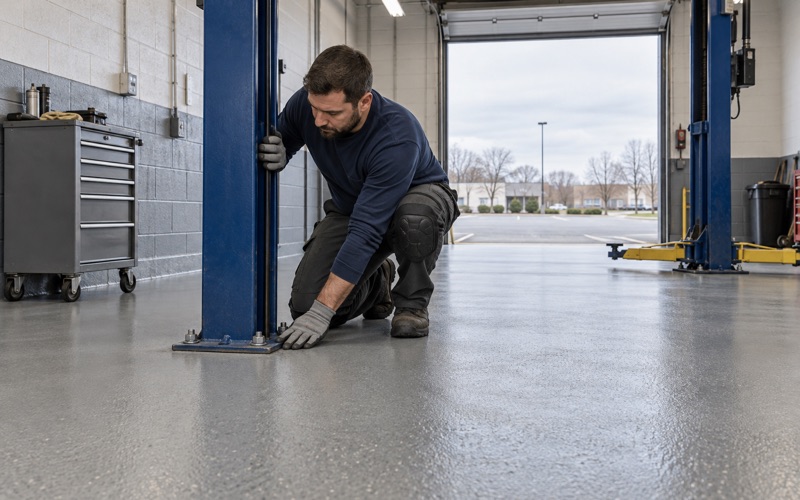
Mount Prospect Epoxy Flooring brings more than 20 years of epoxy flooring in River Forest and the near west suburbs to one question that most quotes skip: where does the coated floor stop? On buildings where a vehicle bay and a staffed room share a roof, that boundary decides how long both floors last. A coating that ends in the wrong place, or ends badly, lets the bay’s dirt walk straight into the clean room.
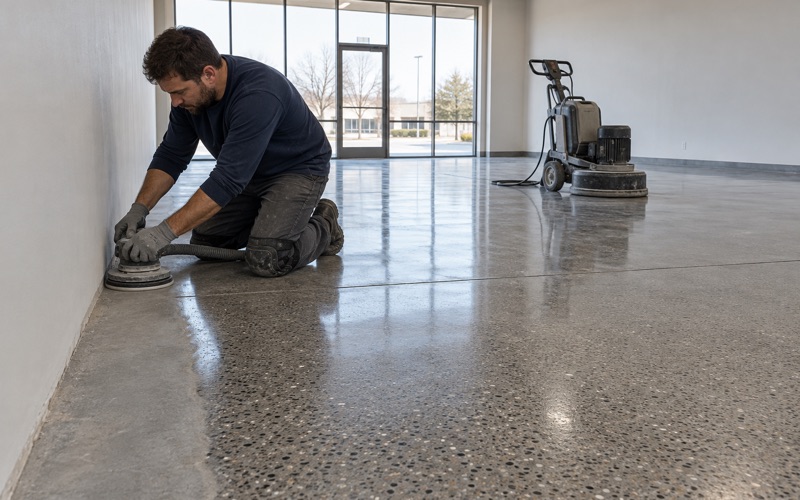
We start every slab the same way, with a diamond grinder or a shot blaster rather than an acid etch, so the coating has a real profile to grip. A moisture test belongs to the scope before the price is final. The proposal then spells out the product line, how many coats go down and the finished thickness, which gives an owner something concrete to measure the floor against.
This page works through that boundary using a building whose remodel was covered in the local paper: the village’s own public works garage, where people and trucks work a few steps apart. The same thinking applies to a private shop, a fleet yard office or a home garage with a finished mudroom behind it.
A 1946 Delivery Building That Became the Village Garage
Bought from UPS, retrofitted in 1973
River Forest’s Public Works garage at 45 Forest Avenue started life as something else. The Wednesday Journal reported in October 2024 that the building was originally a United Parcel Service facility built in 1946, which the village bought and retrofitted in 1973. A delivery depot was designed around trucks rolling in and out, and that is still what the building does.
The same article lists what lives under that roof: all of the village’s vehicles and equipment, its road salt, and its unleaded and biodiesel fuel. It also stores stone, asphalt and topsoil for the public works and water and sewer departments. That is a lot of grit, salt and fuel within walking distance of a desk.
The 2024 remodel of the rooms people use
In October 2024 the village board approved a remodel of the garage’s restrooms, offices and kitchen. The reported award was $112,600 to Futurity 19 Inc. of Hinsdale, the second-lowest bidder, while the village’s own bid tabulation from September 2024 lists that firm at $105,000. Neither source explains the gap, so we quote both figures rather than choosing one.
The scope named demolition, carpentry, plumbing, electrical, drywall, paint, cabinetry, masonry and vinyl flooring. The bid sheet carried vinyl flooring as its own line item, and across six bidders that line ran from $14,000 to $60,000. No resinous floor and no bay-floor work appear anywhere in the tabulation.
What the record leaves out
None of the reporting describes the vehicle bay floor: its material, its age or its condition. We have not been inside the building and make no claim about it. What the record does show is a familiar layout, with vinyl going down in the rooms built for people, a working bay on the other side of the wall, and a doorway joining the two.
Looking for epoxy-flooring closer to Forest Park? See Epoxy-Flooring Services in Forest Park.
Vinyl Where People Sit, Concrete Where Trucks Park
The two sides of that doorway want opposite things from a floor. An office, restroom or kitchen wants a surface that is comfortable, quiet and easy to mop, which is why resilient vinyl is a common choice there. A vehicle bay wants a surface that shrugs off point loads, dropped tools, chemical spills and standing salt water.
Why vinyl struggles with what the bay sends in
Resilient flooring is soft enough to take an impression, and that is exactly what makes it vulnerable at a bay door. Sharp grit from stone and road salt scratches its wear layer under a pivoting boot. Brine left to dry on the surface leaves a white film, and fuel or solvent residue can soften some vinyl and the adhesive under its seams.
None of that is a reason to skip vinyl in an office. It is a reason to stop the bay’s contaminants before they reach it, and the place to do that is the bay side of the threshold.
What a bay-side coating has to resist
In a garage that stores road salt and parks the trucks that spread it, brine is part of the working floor for the whole season, not an occasional spill. On bare concrete it soaks in, and repeated wetting and drying can push efflorescence and salt deposits up through the surface. A sealed, coated slab keeps the brine on top, where a squeegee can reach it.
Fuel is the other load. Unleaded gasoline and biodiesel drips are solvents in their own right, and hot tires coming in off the road can lift a thin, poorly bonded coating in a condition the trade calls hot tire pickup. A bay coating has to tolerate both without softening, staining or letting go.
The Threshold: Brine, Grit and Fuel Walk In on Boots
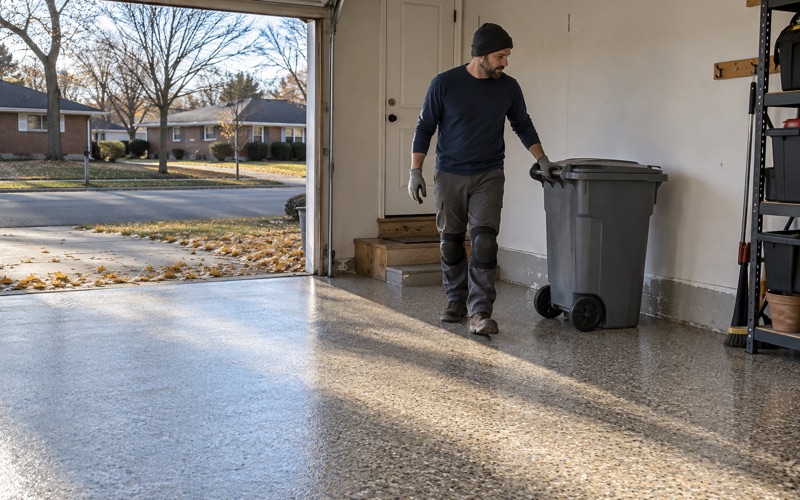
Every crew member who parks a truck, loads salt or fuels a vehicle eventually walks into the office, the restroom or the kitchen. Whatever is on their soles crosses the threshold with them, and so does whatever rides on a cart or hand truck. The doorway is where a floor built for people meets everything the bay produces.
Why the edge fails before the field
Coatings rarely fail in the middle of a bay first. They fail at edges: the door track, the threshold plate, the last few inches where a roller ran out of material or the grinder could not reach. Brine finds an unbonded edge, creeps under it, and the coating starts to lift in sheets from there.
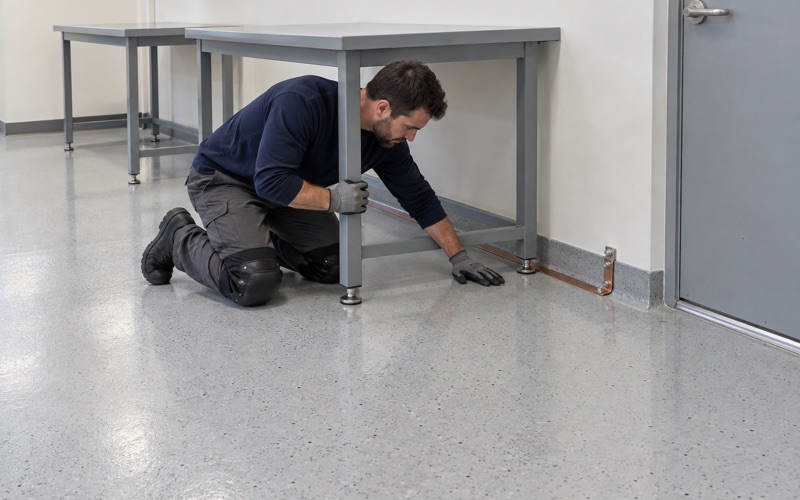
We handle that by cutting a keyway, a shallow saw cut in the slab, wherever the coating ends at a doorway. The coating fills the cut and terminates inside the concrete instead of feathering out on top of it. That one detail does more for a threshold than any extra coat in the middle of the room.
Carts, hand trucks and rolling loads
Boots are not the only traffic. A loaded hand truck or parts cart puts its whole weight on two small wheels, and every bump at a raised threshold chips the coating’s edge a little more. Keeping the bay side and the office side at matching heights, or ramping the difference gently, protects both floors from that repeated impact.
Mapping the slab at the door before pricing
Thresholds in older buildings collect history: patched spalls, a joint where two pours meet, an old door track filled with grout, sometimes a slope that runs toward the office rather than away from it. We map cracks, spalls and earlier coatings across the whole floor, but the doorway gets the closest look. When the concrete there needs repair or replacement before anything is coated, the proposal says so.
Moisture matters here too. A slab poured decades ago may have no vapor retarder under it, and a resinous coating over a damp slab can blister. Before a primer is chosen, the slab gets an ASTM F1869 calcium chloride test or, better, ASTM F2170 relative humidity probes set into drilled holes. Moisture is also the first thing most coating warranties exclude, and we explain that before the job is sold.
Choosing the Bay System and Where Each Floor Ends
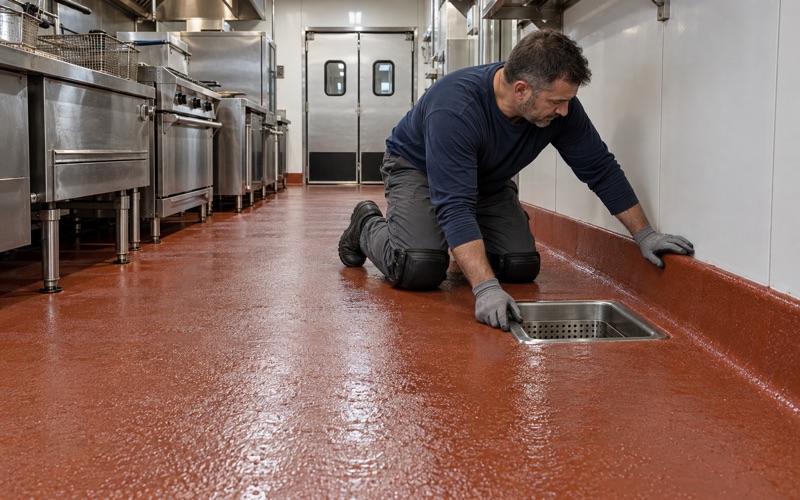
A floor that can be squeegeed and rinsed
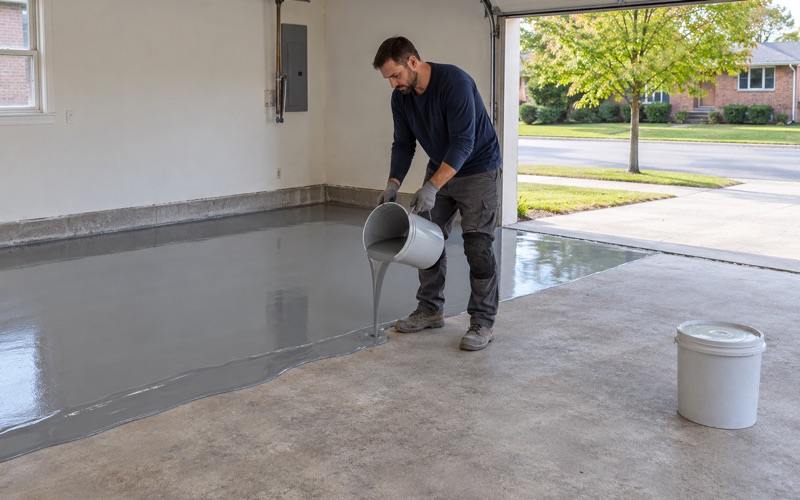
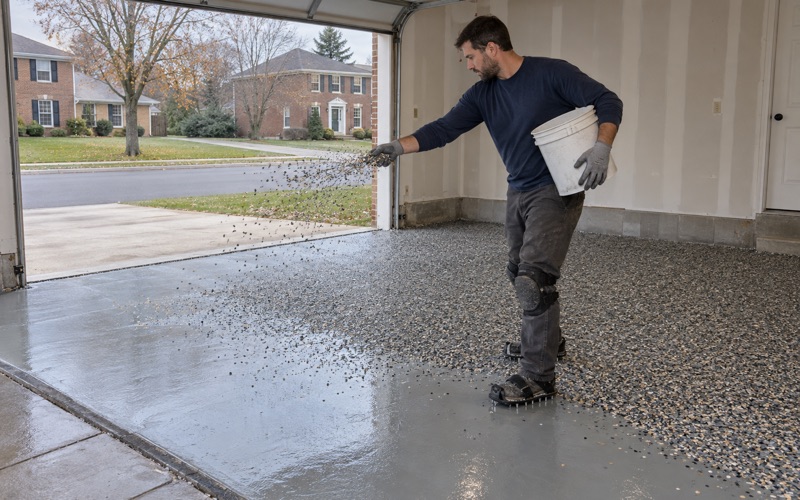
A bay that sees brine and fuel needs a coating that can be hosed, scrubbed and squeegeed to a drain without trapping dirt. For most bays that means a 100% solids epoxy base laid on a slab ground to the ICRI concrete surface profile its primer specifies, with a quartz aggregate broadcast for traction and a polyaspartic or polyurea topcoat for chemical and abrasion resistance. Vinyl flake looks good in a home garage but is softer than quartz under heavy equipment.
Texture is a trade-off we settle with samples. A coarse broadcast grips well when wet but holds grit and fights a squeegee, while a fine one rinses clean but can get slick when wet. For bays washed down with hot water, a urethane cement base deserves a price alongside the epoxy.
Transition strips and walk-off zones
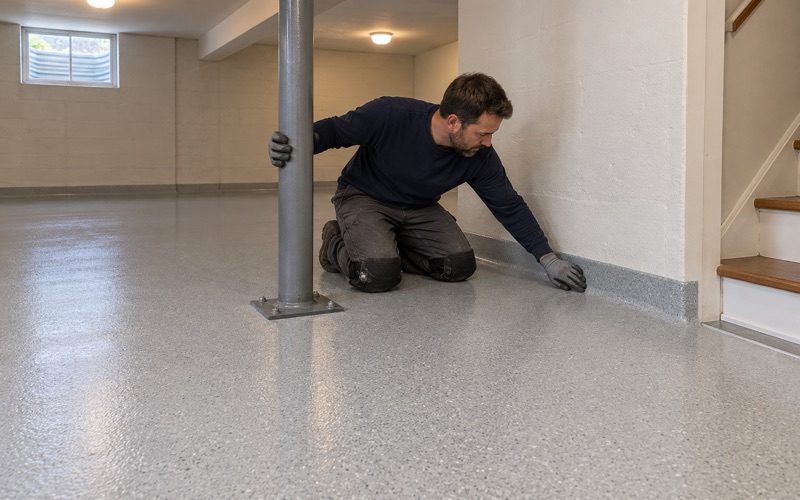
Where a coated bay meets vinyl, the two systems should never overlap. Each floor ends at its own clean edge, the coating in its keyway and the vinyl against a metal or rubber transition strip that covers the joint and absorbs the small height difference. Overlapping one material onto the other leaves a lip that catches cart wheels and lets water under both.
The walk-off zone does the rest. A textured, coated landing on the bay side, followed by a heavy entry mat just inside the office door, strips most of the grit and brine from boots before they reach the vinyl. We size that landing with the coating plan, so the heaviest scuffing lands on the coated side and the mat is the cheap thing to replace.
Outside matters as well. In May 2023 the village board approved resurfacing the garage’s parking lot, which its public works director described as deteriorated and said takes a beating. Loose stone off a worn lot rides in on tires, so the paving outside the door is part of the floor’s maintenance plan.
Scheduling, cure and the paperwork
A garage that houses a whole fleet cannot simply close. Work like this is phased bay by bay, with overnight and weekend windows, and the doorway landing is scheduled for a stretch when people can use another entrance. We time each coat to the slab’s own temperature and to the gap between surface temperature and dew point, never to a date on the calendar, because cold, humid conditions can raise amine blush that ruins the next coat’s bond.
Grinding dust is captured by a vacuum at the machine, never rinsed toward a floor drain or out the bay door. Coatings are picked to fall within the volatile organic compound limits Illinois sets in 35 Ill. Adm. Code Part 223 Subpart C, and those limits apply to us as the applicator.
Illinois has no state flooring license, so before booking a job in River Forest we check the Village of River Forest’s own registration, bond and insurance rules. We also ask the village’s building department whether a coating needs a permit instead of assuming the answer. When a home job crosses the state dollar threshold, the owner receives the state’s Home Repair: Know Your Consumer Rights pamphlet and a signed written contract before any grinding.
Before the bay reopens, we walk the floor with the owner against the coat count and finished thickness written in the proposal, including the keyway at each door. The hours until a truck can drive on it differ from the days until full cure, and the proposal lists both.
- 20+ Years on Concrete
- Moisture Tested Before Pricing
- Written Itemized Proposals