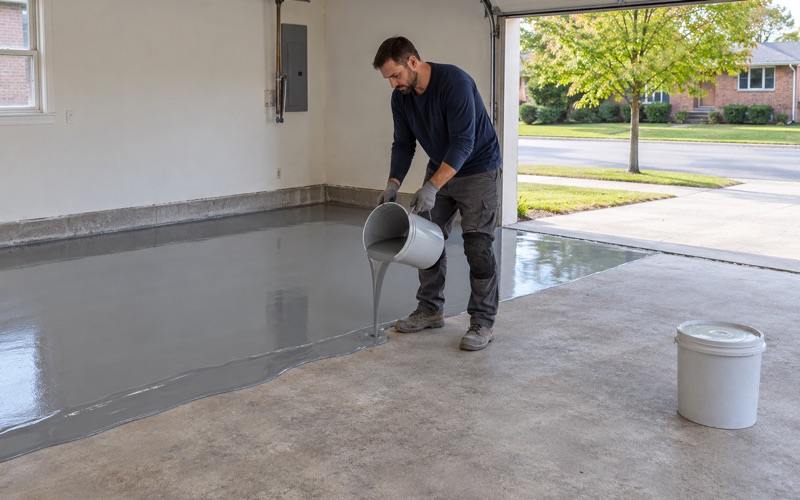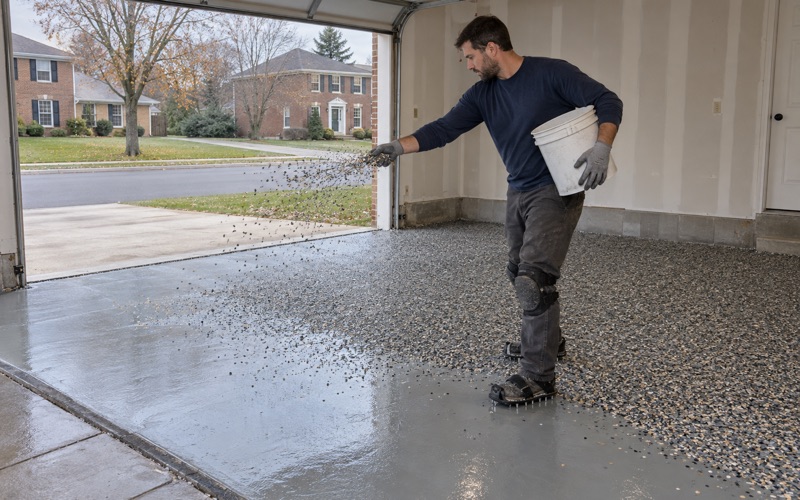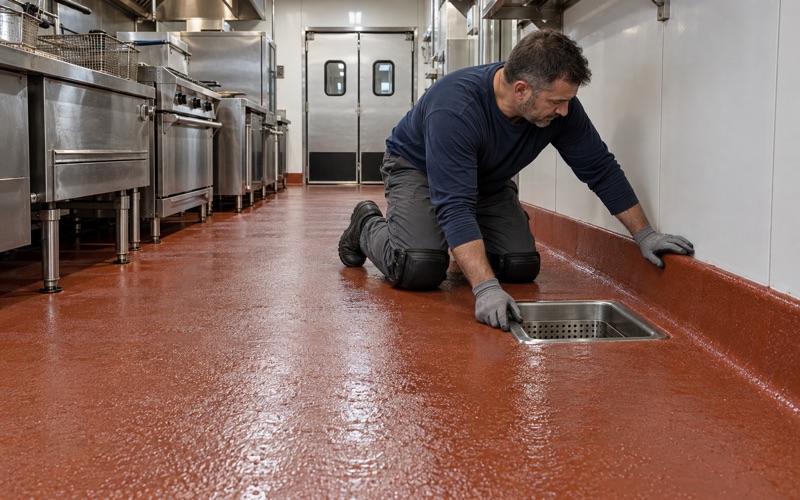
Mount Prospect Epoxy Flooring has installed epoxy flooring in Prospect Heights for more than 20 years, and the detail we spend the most time explaining is one most quotes never mention: what happens where two slabs meet. A garage added to a house, a shop that grew a bay, a building extended more than once all carry lines in the concrete that move on their own schedule, and a resin floor has to be built around them rather than across them.
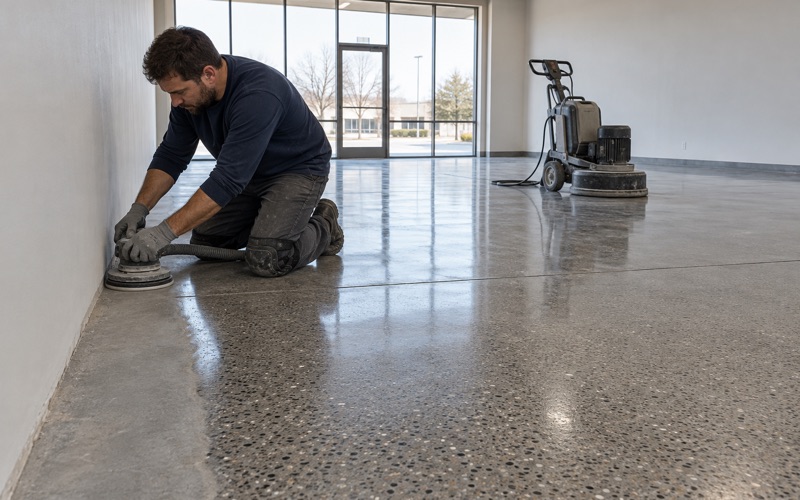
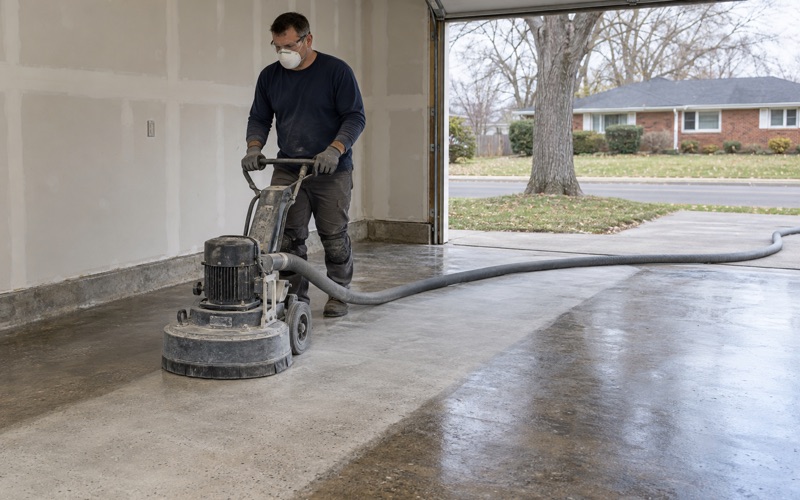
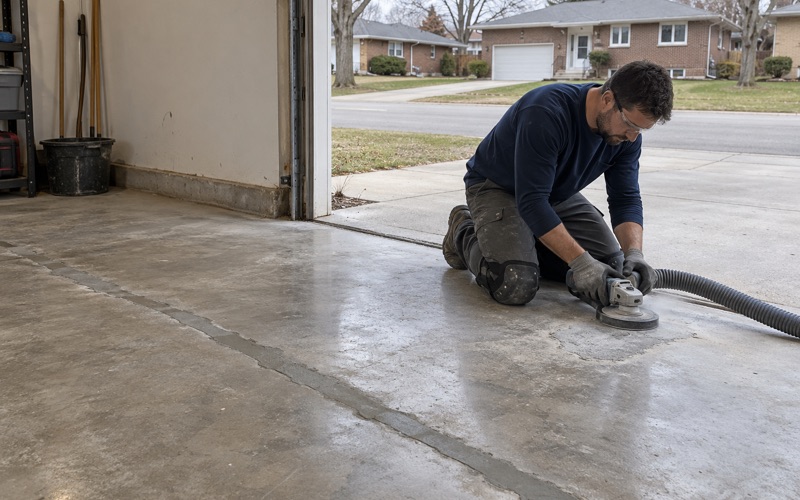
Every job starts the same way. We open the slab with a diamond grinder or a shot blaster, never an acid etch, map every crack, spall, seam and patch of old coating, and test for moisture before the price is final. If a section of concrete needs repair or replacement before it should be coated, we tell you that first.
The written proposal then names the product line, the coat count and the finished thickness, so the floor can be checked against it when we leave. Below is how we handle the joints in a slab, and a building on Camp McDonald Road that shows why they matter.
A Fire Station Headquarters on Camp McDonald Road, Growing Again

The Prospect Heights Fire Protection District is a separate taxing district rather than a city department, covering about 5 square miles from two stations. Its headquarters, Station 9, sits at 10 E. Camp McDonald Road, inside the city and in Wheeling Township; the other is Station 39 on Wolf Road. We have done no work at either building, and nothing here describes their floors. We use the headquarters because its public record lays out a construction history most garages share in miniature.
Three building eras, one floor
In April 2023 voters were asked to approve $10 million in bonds to modernize equipment and make the first upgrade to the headquarters since a 1992 addition. The Daily Herald described the station as 79 years old at the time. In May 2025 city officials approved plans to remodel the 10,000-square-foot station and add about 5,000 square feet, including a training room, a meeting room, three single-occupant restrooms and other space for crews working 24-hour shifts.
Whether that work is finished, and which rooms the new space holds, we have not confirmed. The construction logic is what interests us: once an addition goes up, the building stands on concrete from three different eras, the original slab, the 1992 slab and the new one.
Why the seam matters more than the age
Each of those slabs was poured from its own mix, cured under its own conditions and has settled on its own base. Where one meets another, the two pieces will keep moving independently for as long as the building stands. That line is a moving joint, and any floor laid across it inherits the movement. A rigid epoxy film stretched over a working seam does not hold it together; it cracks along it, usually within the first seasons of use.
Looking for epoxy-flooring closer to Wood Dale? See Epoxy-Flooring Services in Wood Dale.
Moving Joints Versus Shrinkage Cuts: Which Lines Get Flexible Sealant
Not every line in a slab is the same kind of line, and treating them all alike is the most common joint mistake we see on coated floors. Resin-floor manufacturers sort them into two families, and the family decides the treatment.
Dynamic joints: isolation, expansion and construction
Dynamic joints allow horizontal and vertical movement between the slab and whatever adjoins it. An isolation joint separates the floor from a column, a wall or a footing. An expansion joint gives a long slab room to grow and shrink. A construction joint marks where one pour stopped and another began, which is exactly what sits between an original building and its addition. Sherwin-Williams classes all three as dynamic and calls for them to be carried up through the finished floor rather than buried under it.
Static control joints
Control joints are the straight saw cuts or tooled lines placed across a slab while it is young. They accommodate shrinkage and relieve internal stress during curing, and once the concrete has done most of its shrinking they move very little. A static joint is cleaned out and filled flush with a compatible filler before the coating goes down, so the finished floor runs across it in one continuous surface.
Reading the slab before we price it
Telling the two apart is part of the crack and joint map we draw on every job. A clean line running along an old exterior wall, a change in surface texture or color, a step of a fraction of an inch, or a seam that lines up with a doorway knocked through a former outside wall all suggest a construction or isolation joint. Uniform cuts on a grid across one pour usually mean control joints. When we cannot tell, we say so and treat the line as moving, because filling a dynamic joint solid is the error that cannot be undone without grinding the floor off.
Random cracks get their own reading. A hairline shrinkage crack that has stopped moving is routed and filled like a control joint. A crack that has opened wider over the years, or one with a lip on one side, is telling us the slab is still working there, and it gets the moving-joint treatment or a repair recommendation instead of a coat of resin.
Coating Up to a Joint Without Bridging It
Once the moving joints are marked, the floor is built in a way that lets each slab move on its own while still reading as one surface underfoot.
Saw cutting through the finished floor
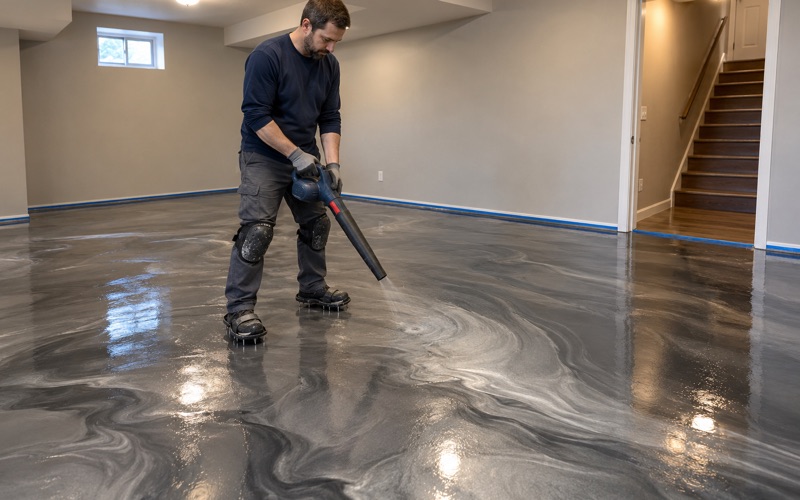
We coat the whole area, including over the dynamic joint, and let the system cure. The joint is then re-established by saw cutting through the finished resin along the original line with a quarter-inch blade. Cutting after the coating is down gives a clean, straight edge on both sides instead of a ragged lip where the coating was brushed up to tape.
Backer rod and flexible sealant
The cut is cleaned, a closed-cell backer rod is pressed in to set the depth, and the joint is filled with a flexible sealant. The rod keeps the sealant from bonding to the bottom of the joint, so it stretches between the two faces instead of tearing. In a garage the sealant line also keeps brine and melted rock salt from running down into the seam and working under the coating edge. It is a maintenance item, and we tell you when it will want resealing rather than letting it come as a surprise.
Two slabs that do not behave alike
Old and new concrete rarely accept a coating the same way. A recent pour can still be releasing moisture long after it looks dry, and it may sit on an under-slab vapor retarder meeting ASTM E1745 where the original slab has none. We test both sides separately, with ASTM F2170 in-situ relative humidity probes or ASTM F1869 calcium chloride tests, and grind each to the ICRI concrete surface profile the product calls for. Where one side reads wet, a moisture-mitigation primer goes on that side, or the job waits.
The Same Question in a House With an Added Garage or a Bump-Out
The fire station’s history is a large version of something we see in Prospect Heights houses. The city counts about 2,320 owner-occupied detached homes, and a good share of the ones we are called to have been added onto at least once: a second garage stall, a family room over a new slab, a mudroom bump-out that joins an old floor.
Added garages and extra stalls
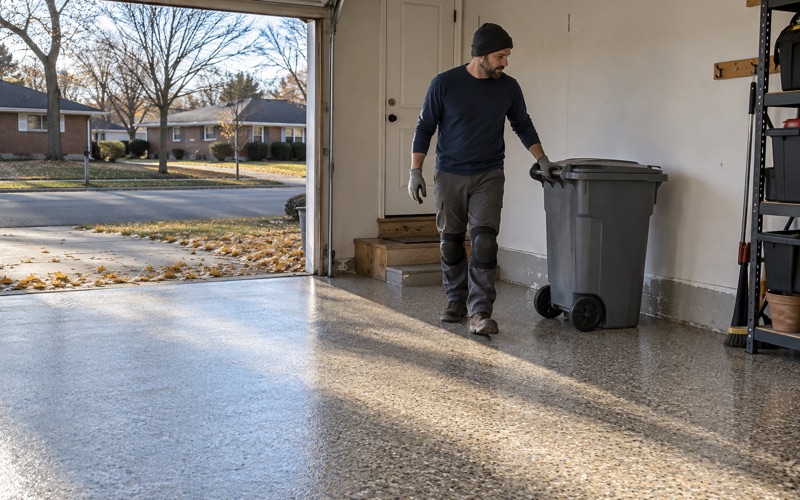
A garage built onto an existing one usually meets the original slab at a construction joint, and the two halves can sit at slightly different heights. The International Residential Code, in R506.2.3, lets a garage slab skip the vapor retarder required under most floors, so an addition and the original stall may differ underneath as well. We cut and seal that seam the same way a commercial joint is handled, and choose a coating system with a polyaspartic or polyurea topcoat that stands up to winter salt on both sides of it.
Bump-outs, mudrooms and room additions
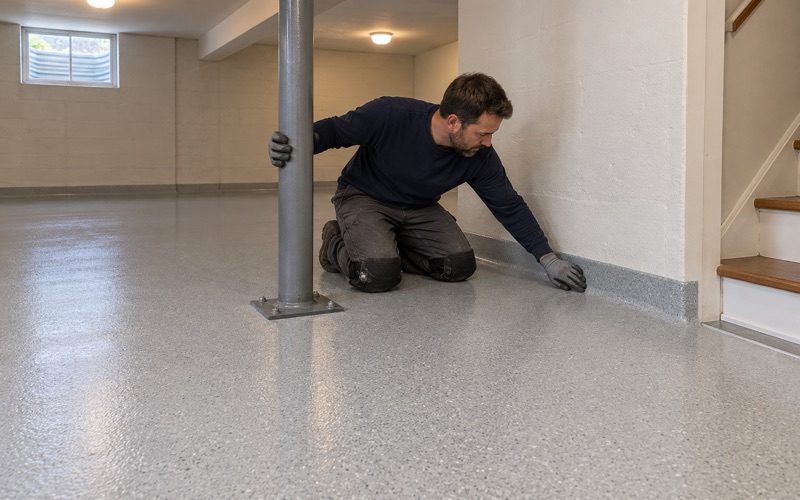
Where a bump-out joins a basement or an older on-grade room, the new floor is almost always a separate pour against an old one. The city lists concrete flooring for garages, basements, stoops, sidewalks and crawlspaces among its required building inspections, so a new slab has been looked at before it was covered. That says nothing about how the joint between new and old will behave under a coating, which is why we map it ourselves.
When one side has dropped
Sometimes the addition slab has settled below the original, or the old floor has heaved, and the seam has become a step. A coating follows the surface it is given, so it will not level that step or stop it from growing. Where the difference is small and stable, we can grind the high edge and build up the low one with a repair mortar before coating. Where it is still moving, we say plainly that the slab needs structural attention first, and we do not sell a floor that would only hide the problem for a season.
What goes into the written scope
The proposal shows every moving joint we intend to cut and seal, the product and thickness on each side, and the moisture readings that support it. What the coating warranty excludes is explained before the job is sold, starting with moisture and including joint movement. Home jobs above the Illinois threshold get a written contract and the Home Repair: Know Your Consumer Rights pamphlet before any grinding starts, and grinding dust is vacuumed at the machine rather than rinsed toward a drain.
- 20+ Years on Concrete
- Moisture Tested Before Pricing
- Written Itemized Proposals