Mount Prospect Epoxy Flooring brings more than 20 years of epoxy-flooring in Norridge to the rooms where a floor is judged by how it handles a hose, a squeegee and a disinfectant bottle rather than how it looks in a photo. Some floors only have to survive car tires. Others have to stay seamless while they are wet, scrubbed and sanitized every working day, and that second kind is what this page is about.
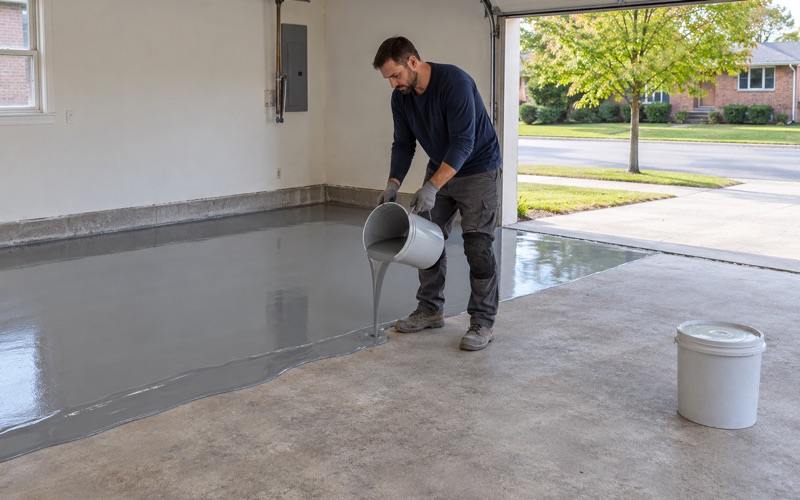
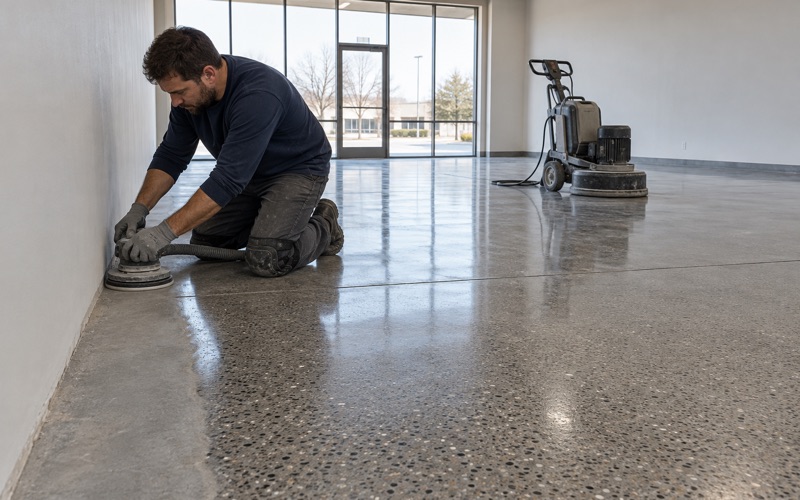
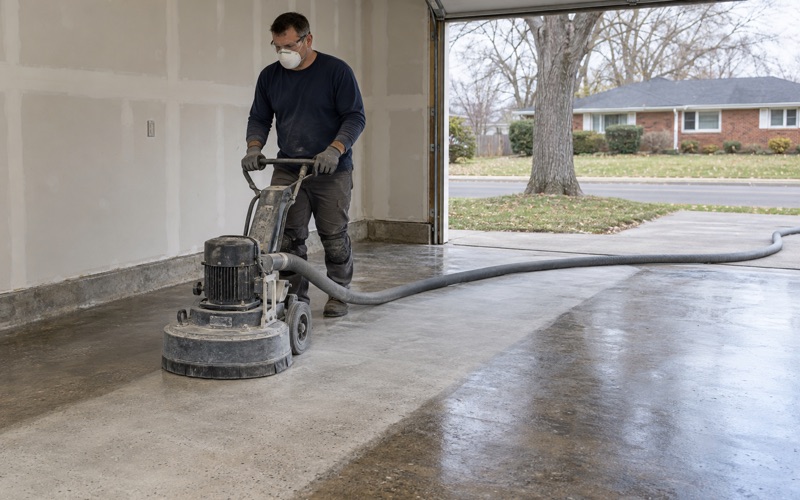
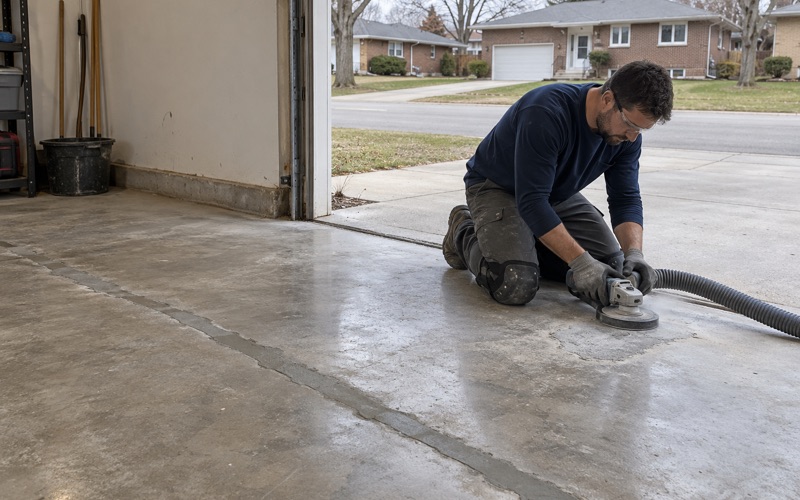
We start every one of those jobs the same way. The slab is opened with a diamond grinder or a shot blaster, never acid, and a moisture test happens before the price is final. Cracks, spalls and old coatings get mapped, and if the concrete needs repair or replacement before it should be coated, we say so before anyone signs.
The written proposal names the product line, the number of coats and the finished thickness. That way the floor in your building can be checked against the paper, and nothing about the system is left to memory.
A funeral home on Lawrence Avenue since 1985
Cumberland Chapels has operated at 8300 W. Lawrence Avenue, just east of Cumberland Avenue, since it opened in August 1985. A published profile of the business reported that it had hosted nearly 20,000 families by February 2015. The address geocodes inside the Village of Norridge, in Norwood Park Township of Cook County.
We have never worked at Cumberland Chapels and have never seen the rooms behind its chapels. We name it because a funeral home is the clearest local example of a building type with a regulated wet room, and because the questions that room raises are the same ones any owner of a washed-down space in Norridge should be asking before a floor is coated.
Why a funeral home makes the case
The public sees carpet, chairs and a reception lounge. Behind that, a funeral establishment that prepares remains keeps a room that is closer to a clinical space than to anything else in the building. That room is where floor choice stops being a matter of taste.
What we do not assume about any one building
The operator’s own materials describe more than one location, and a single owner’s branches can share one preparation room under the state rule. So we never assume which building holds which room. On any funeral-home job, we start by walking the space with the owner and confirming exactly what goes on in it.
Looking for epoxy-flooring closer to Franklin Park? See Epoxy-Flooring in Franklin Park.
What Illinois asks of a preparation room, and what disinfectant does to a floor
The state rule is 68 Ill. Adm. Code 1250.170, part of the Funeral Directors and Embalmers Licensing Code. It requires each establishment devoted to the care and preparation of deceased human bodies to maintain a preparation room properly equipped with necessary drainage, running water, electricity and ventilation facilities. It also requires that the room be maintained in a sanitary condition, and the room is subject to inspection by the state Division.
What the rule names, and what it does not
The section names no floor material at all. It does not ask for epoxy, and it does not ask for any particular coating. What it sets is a standard of drainage, water, ventilation and sanitary condition, and the floor is one of the surfaces that either helps a room meet that standard or works against it.
That distinction matters when you are comparing bids. A contractor who tells you the code requires a resinous floor is selling you something the rule does not say, and you should treat the rest of the proposal with the same suspicion.
After every procedure, not once a week
OSHA’s bloodborne pathogens standard, 29 CFR 1910.1030, adds a cleaning rhythm on top of the state rule. Contaminated work surfaces are to be decontaminated with an appropriate disinfectant after procedures are completed, immediately or as soon as feasible after a spill of blood or other potentially infectious materials, and at the end of the work shift. We are not an OSHA authority, and the employer’s written cleaning schedule is theirs to set, but the practical effect on a floor is easy to describe.
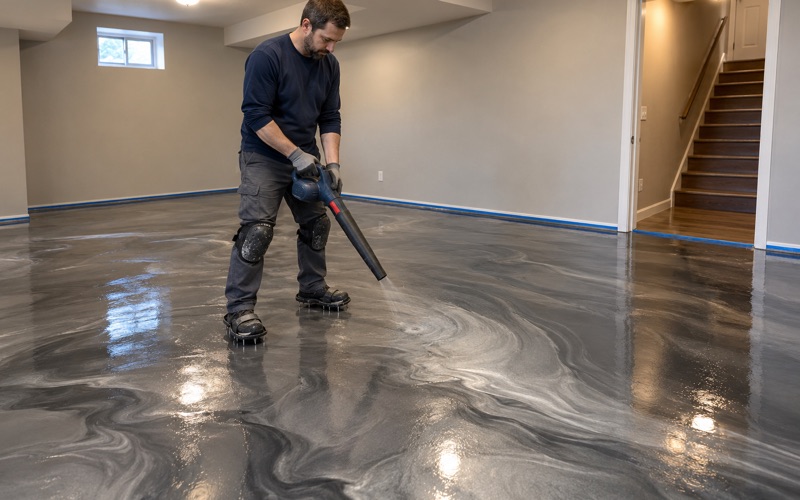
A floor in that room sees chemistry every day, not occasionally. Quaternary disinfectants, bleach solutions and phenolic cleaners are wiped or mopped across it over and over, and water sits on it until it is squeegeed toward a drain. Bare concrete absorbs some of that and stains, and a thin paint film softens or wears through at the traffic paths.
Choosing a system that tolerates the cleaning
For a space like this we look first at 100% solids epoxy or at urethane cement, depending on how hot the wash water runs and how aggressive the chemistry is. Urethane cement handles thermal shock and wet conditions well, while a 100% solids epoxy body coat with a chemical-resistant topcoat suits rooms washed at moderate temperatures. We ask for the safety data sheets on the disinfectants actually in use and match the topcoat to them rather than to a brochure.
Texture is a decision, not an afterthought. A quartz aggregate broadcast gives a wet floor grip, but too much of it makes the surface harder to scrub clean, so we size the aggregate and the number of finish coats to the cleaning routine the staff will really follow.
Drains, coves and seams in a room that is washed down
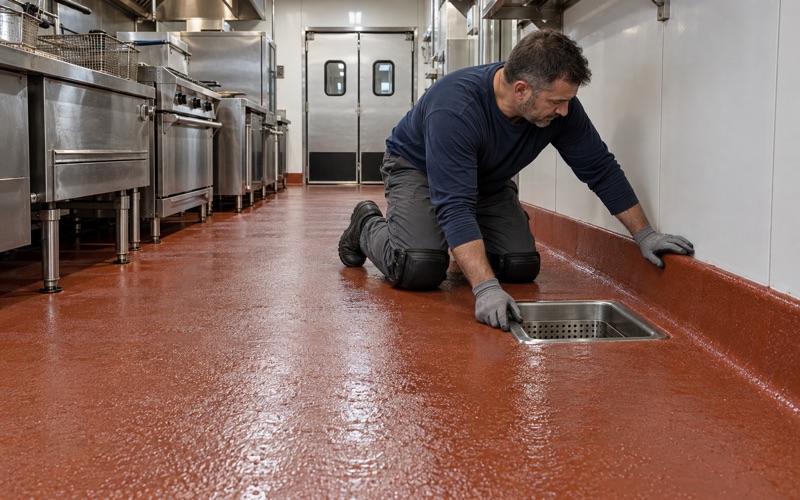
The rule asks for drainage, and drainage is where a floor coating either works or quietly fails. A coating has to meet the drain body cleanly, and the slab around the drain has to send water toward it rather than leaving a film of standing water in a corner.
The drain is the weak point
We grind the slab right up to the drain flange, detail the transition with a compatible material, and finish so water leaves the floor and goes down the drain instead of tracking under the coating’s edge. Where the existing slope is poor, we tell the owner before we price, because a coating follows the concrete it sits on and will not correct a low spot by itself.
Coves at the wall
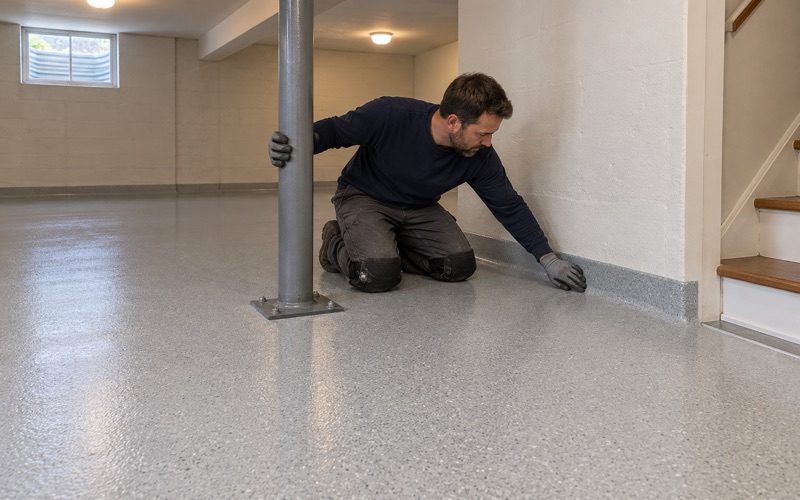
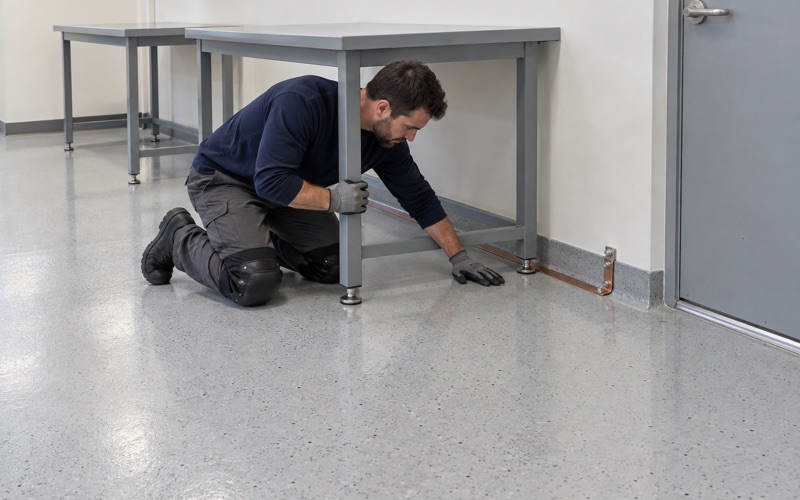
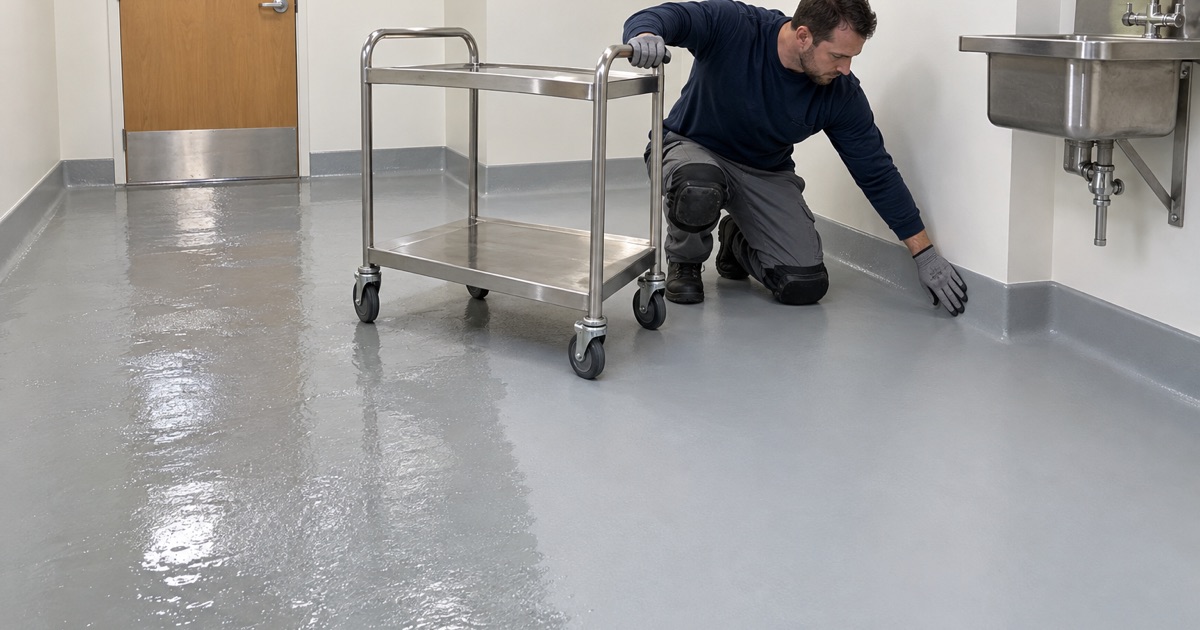
The joint between the floor and the wall is where washed-down rooms collect residue. An integral cove base, built from the same resin family and run several inches up the wall, removes that corner entirely so a mop or squeegee meets a curve instead of a seam. Coves also keep wash water from wicking into drywall or a wall base that was never meant to stay wet.
Seams, joints and the limits of seamless
Seamless is the goal in a sanitary room, but it has an honest limit. An isolation joint that separates the slab from a wall, a column or an equipment base exists to allow movement, and a resinous floor should never be expected to restrain movement in the concrete. Bridging that kind of joint rigidly just to make the floor look continuous invites cracking or delamination.
So we treat joints one at a time. Nonmoving cracks are filled and coated over, and joints designed to move are carried through the coating with a flexible sealant that can be cleaned and replaced. The floor stays as seamless as the slab allows, and no more.
Moisture under a wet room
A room that is washed down from above can also be wet from below. Before pricing, we test the slab with ASTM F2170 in-situ relative humidity probes or ASTM F1869 calcium chloride testing, and where readings call for it we specify a moisture-mitigation primer. Moisture is also the first item we walk through on the warranty, so you know what the coating guarantee excludes before the job is sold.
Working around services, visitations and a room that is never idle for long
A funeral home cannot post a closed sign for a week. Services and visitations are booked on short notice, families arrive when they arrive, and the work behind the chapels has to keep moving. Floor work in that setting is a scheduling job before it is a coating job.
Phasing the work
We plan the room in stages that fit the owner’s calendar, with overnight and weekend windows where the building allows them. Where a business has more than one location, the owner can sometimes shift preparation work to another branch while one room is down. That is their decision to make, and we build the schedule around whatever they choose.
Dust, odor and cure time
Grinding dust is captured at the machine by vacuum, not washed toward a floor drain, which matters in a room whose drains connect to the building’s plumbing. Ventilation, already part of what the rule asks of the room, helps with cure odor, and we choose products within the Illinois VOC limits for floor coatings. Cure times are set by slab temperature and dew point at the surface, so the date the room returns to service is a reading, not a guess.
Before the first visit
It helps to have the room’s dimensions, the drain locations, the disinfectants in use and the windows when the room could be empty. We will also ask the Norridge Building Department whether the floor work needs a permit rather than assuming either answer, and we plan the start date around whatever it tells us.
From there, the proposal arrives in writing with the system, the coat count and the finished thickness spelled out, along with the moisture readings it was priced on. A preparation room, a wash bay or any other washed-down space in Norridge gets the same discipline: open the slab properly, test it, detail the drains and coves, and leave a floor that can take the cleaning it will get every day.
- 20+ Years on Concrete
- Moisture Tested Before Pricing
- Written Itemized Proposals