Mount Prospect Epoxy Flooring has spent more than 20 years putting down epoxy flooring in Lake Zurich and across the northwest suburbs, and the floors we think hardest about here are the ones that carry a crowd for a few hours and then have to look like nothing happened. Storage rooms, distribution halls and the back rooms of community buildings take rolling loads, spilled liquids and a fast cleanup by whoever is still around at the end of the night.
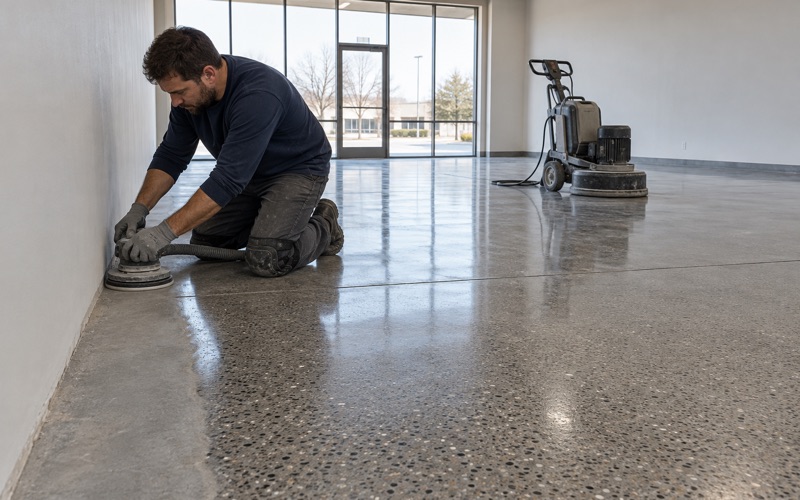
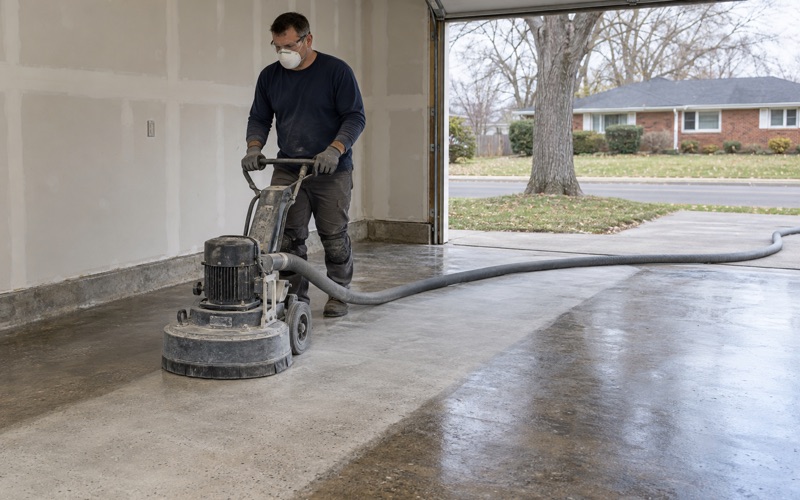
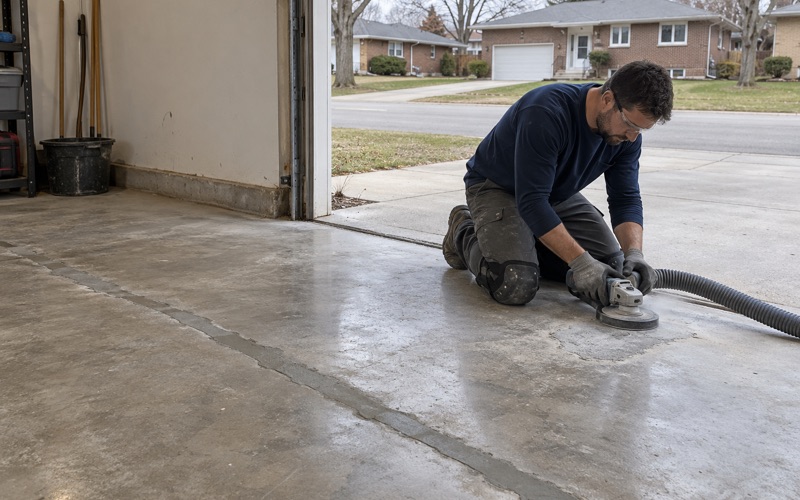
That kind of floor is less about color and more about how it behaves under a wheel and a wet mop. We open every slab with a diamond grinder or a shot blaster before any coating goes down, so the resin has a real profile to grip rather than a smooth troweled skin. We also test the slab for moisture before we hand over a final price, because a coating that lets go in a cold room is worse than no coating at all.
The proposal you get from us spells out the product line, how many coats and the finished thickness. That gives a building committee, a facilities volunteer or an owner something concrete to measure the finished floor against.
A Parish Food Pantry on Buesching Road
Lake Zurich is a village in Lake County, in Ela Township, and one of its steadiest weekly routines runs through a church building. The St. Vincent de Paul food pantry operates out of the St. Francis de Sales Ministry Center at 135 S. Buesching Road, and the parish bulletin says it continues to provide food every Thursday. Its report for the 2022 fiscal year counted 2,755 families served from Ela Township, greater Lake County and the northwest suburbs.
We have not worked in that building and have not seen its floor. We use it here because it is the clearest local example of a floor type we are asked about: a room that stores food, moves it in bulk on one evening a week, and is cleaned by volunteers rather than a janitorial crew.
What a 2010 description tells us about the load
A 2010 Patch profile of the pantry, now more than fifteen years old, described a space near the first-floor entrance with aisles of food, refrigerators, stainless steel freezers, shelving for canned goods and produce coolers. It reported 25 to 40 volunteers working a typical Thursday distribution night at that time, and said the pantry had been operating since 1972. The layout and the headcount today may be different, but the pattern it describes is the useful part.
That pattern is common to pantries, parish storerooms and small distribution rooms: heavy cases arriving on hand trucks, cold units running all week, and one concentrated burst of foot and wheel traffic. Donations are dropped at the Ministry Center Monday through Friday, so a floor in a building like that is in use well beyond the night the doors open to families.
A ministry building is used all week
A parish ministry center rarely serves one purpose. Meeting rooms, storage, offices and a pantry can share a hallway, and the floor in each space has a different job. When we look at a building like that, we map which rooms carry wheels, which carry water and which simply carry people, and we price each area for what it actually sees.
Looking for epoxy-flooring closer to Lake Forest? See Epoxy-Flooring Services in Lake Forest.
Hand Trucks, Carts and Cold-Room Drips
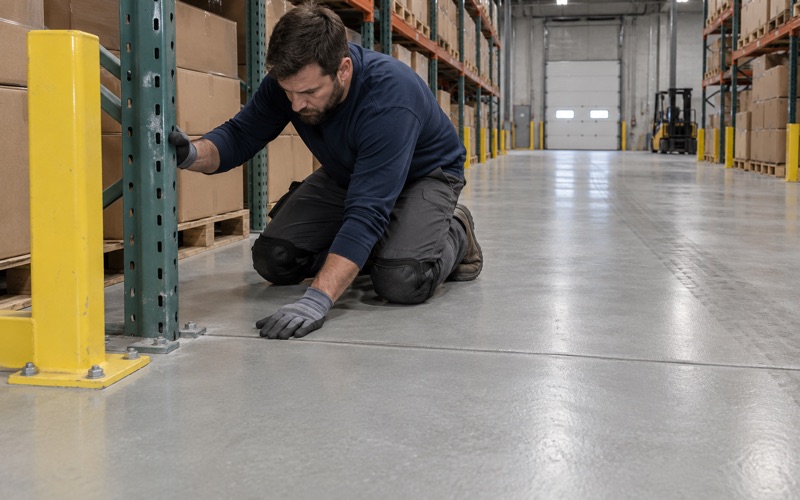
The hardest daily wear on a pantry-style floor comes from small, hard wheels. A loaded hand truck concentrates a lot of weight onto two narrow tires, and a stocking cart pivots in place at the end of every aisle. On bare or painted concrete that turning motion scrubs the surface, lifts paint at the edges and leaves gray tracks along the main route.
Building a floor for rolling loads
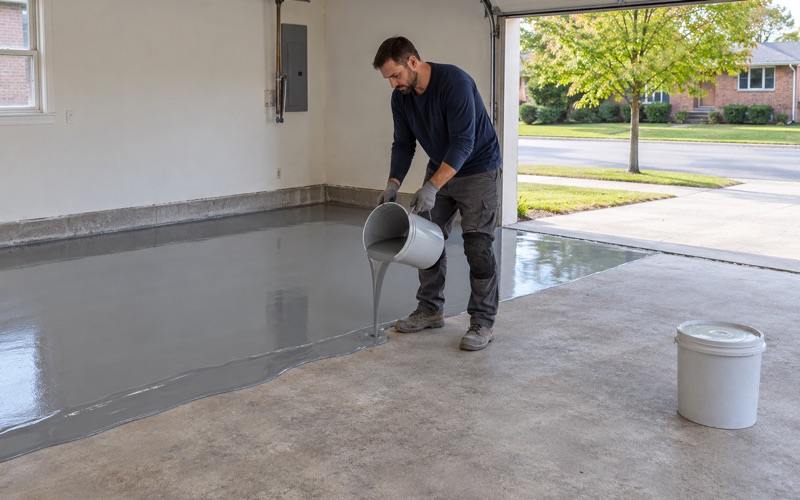
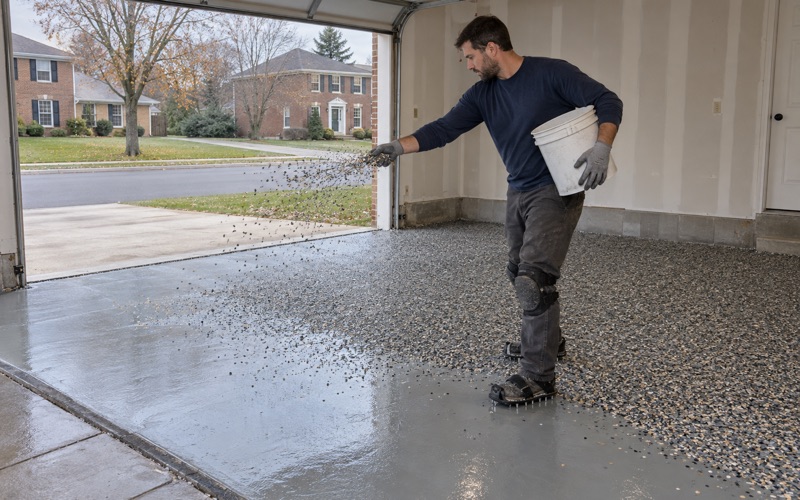
For rolling traffic we lean on a 100% solids epoxy base, laid thicker than a typical garage coat, over a slab ground to the right ICRI concrete surface profile. A quartz aggregate broadcast locked into the body coat adds texture and toughness, and a polyaspartic or urethane topcoat takes the scuffing so the epoxy beneath it does not. The written proposal states the finished thickness, so it can be checked once the floor is down.
The main wheel route, from the loading door to the cold units to the distribution tables, is where we look closest during the walk-through. Cracks and spalls along that line get mapped and repaired first, because a wheel hitting a broken edge every week will open a crack through any coating laid over it. If the slab is too far gone to coat, we say so plainly rather than covering it up.
Condensate, frozen stock and dropped produce
Refrigerators, freezers and produce coolers create their own water. Condensate drips from units and door gaskets, frozen cases sweat as they warm on a cart, and a split bag of produce or a dropped jar puts liquid and pulp onto the floor in the middle of a busy line. A floor in that setting has to keep its grip with a film of water on it and shrug off sugars and food acids without staining.
Slip texture is a setting we choose, not an accident of the finish. A fine aggregate broadcast into the topcoat gives traction under wet shoes and cart wheels without making the floor hard to mop. We keep the texture consistent across the room so volunteers moving stock never step from a grippy patch onto a slick one.
A Floor Volunteers Can Mop in Minutes
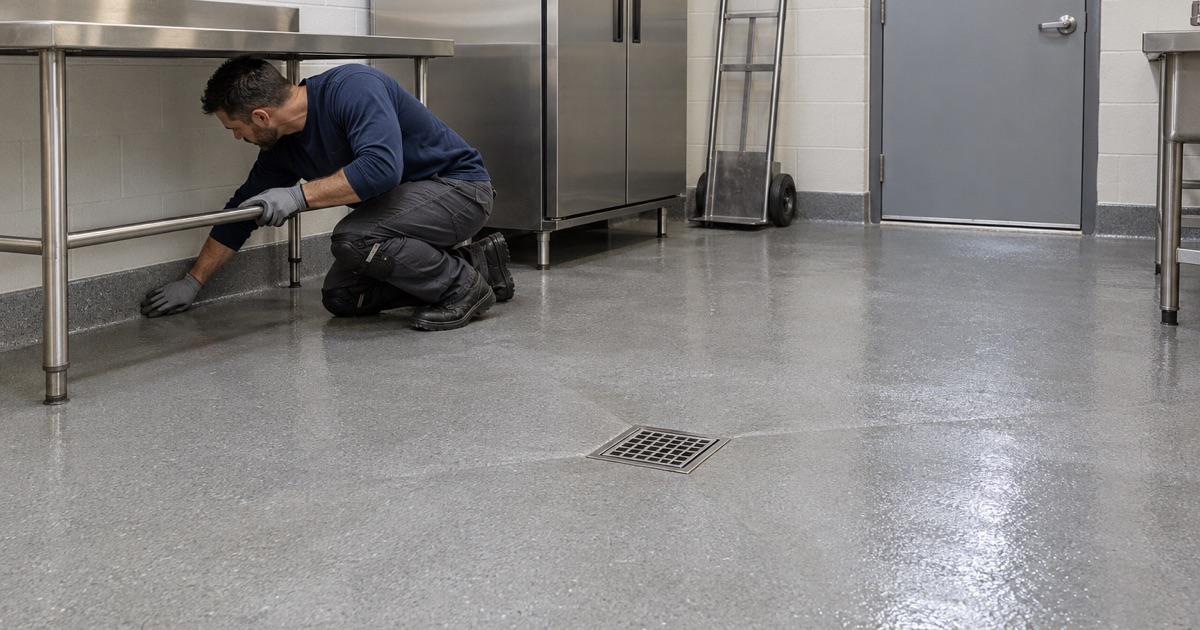
At the end of a distribution night the people cleaning up are usually volunteers who have already been on their feet for hours. The floor should let them push a mop across it once, rinse and leave. A seamless resin surface helps with that because there are no grout lines, no open concrete pores and no seams to trap spilled milk or produce juice.
Cove edges and drains
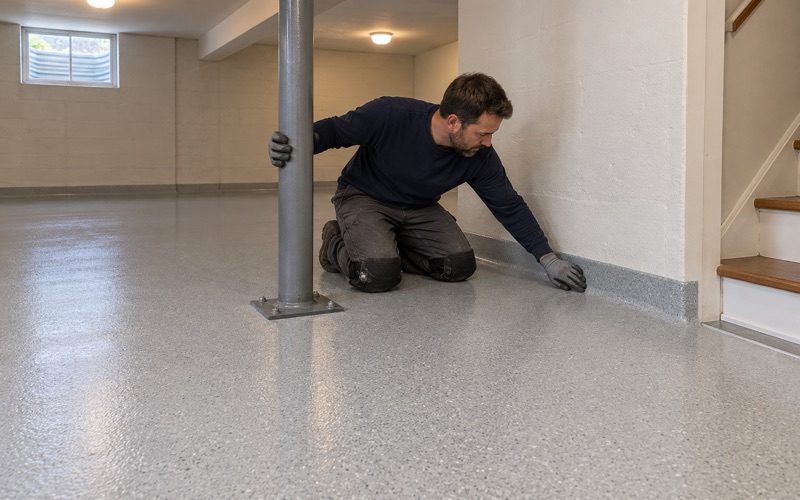
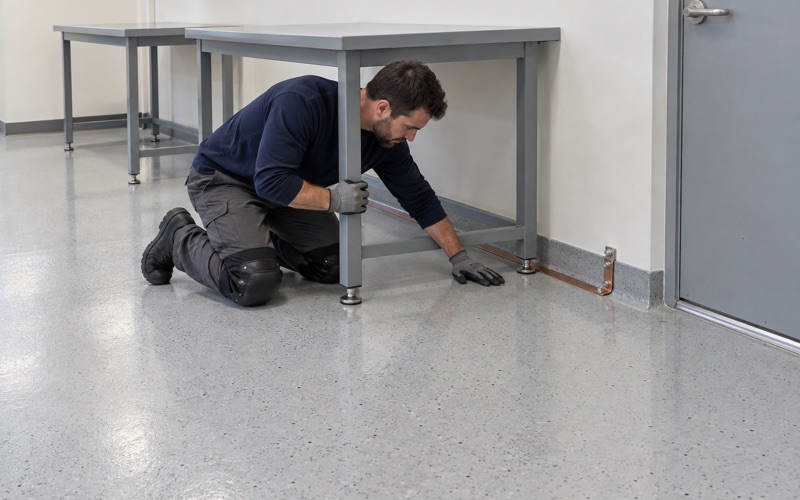
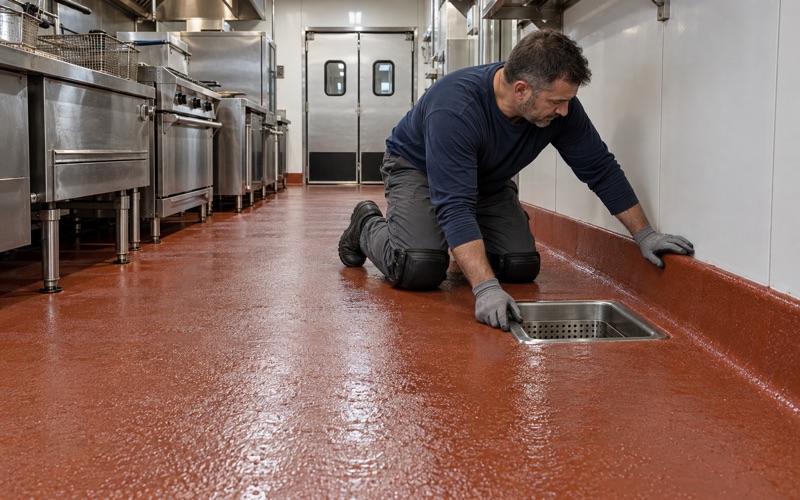
Where the floor meets the wall is where dirt collects in a storage room. An integral cove base, the coating carried a few inches up the wall with a rounded transition, removes the hard corner that a mop skips over. The FDA Food Code addresses coved floor and wall junctures for food establishments, and while we never call a coating food-safety approved, the cleaning logic behind it applies to any room that stores food.
If a room has a floor drain, we keep the finished surface pitched toward it rather than letting the coating build up into a lip around the grate. Water that sits in a low spot next to a freezer is the water that gets tracked into the next aisle.
Moisture under the slab
A cold room in an older building can hide a moisture problem. Before we coat, we run a moisture test, which may be an ASTM F2170 relative humidity probe set into the slab or an ASTM F1869 calcium chloride test on the surface. If the readings run high, a moisture-mitigation primer goes into the scope, and we explain before anything is signed that moisture is the first thing a coating warranty excludes.
We also watch the dew point spread at the slab surface on the day of the work. A slab sitting next to a running freezer can be colder than the air around it, and coating a surface near its dew point invites amine blush and a weak bond.
Fitting the Work Between Thursday Distributions
A room that serves families every Thursday cannot be closed for two weeks for a new floor. We plan the job backward from the next distribution: grinding, crack repair, base coat, broadcast and topcoat sequenced so the space can take foot traffic and then cart traffic again in time. Fast-curing polyaspartic topcoats can shorten that window, and the schedule we write down follows slab temperature rather than a promise on a calendar.
Phasing around a working building
In a ministry building that stays busy all week, we can split the work into zones so a storage area stays usable while another is coated. Cold units and shelving have to be moved and powered somewhere while their footprint is ground and coated, and that plan gets agreed with whoever runs the space before we start. Overnight and weekend windows are on the table when the rooms cannot stop.
Grinding dust is collected at the machine with a vacuum, not rinsed toward a floor drain. In a building where food is stored a few feet away, a sealed-off work zone and clean air matter as much as the finished floor.
Permits, products and paperwork
We ask the Village of Lake Zurich building and zoning staff whether a particular coating job needs a permit instead of guessing, and the village notes that most permit applications take up to 15 business days to process. That lead time goes into the schedule before a start date is promised. Illinois has no state license for flooring or coatings contractors, so we check the village’s own registration, bond and insurance requirements before booking.
The products we use are chosen inside the Illinois VOC limits for floor and industrial coatings, which apply to whoever applies them. On a home job in Lake Zurich over the state threshold, the homeowner gets a written contract and the Illinois consumer-rights pamphlet before any grinding begins.
Whether the floor belongs to a parish storeroom, a nonprofit warehouse corner or a two-car garage on a residential street, the questions are the same: what rolls across it, what spills on it and who has to clean it. Tell us how the room is really used and we will build the floor and the schedule around that.
- 20+ Years on Concrete
- Moisture Tested Before Pricing
- Written Itemized Proposals