Mount Prospect Epoxy Flooring brings more than 20 years of epoxy flooring in La Grange and the western suburbs to a question most floor contractors skip: which side of the serving line is the floor on? A school or institutional kitchen is really two rooms. Out front, students carry trays across a dry floor; behind the counter, hot water, grease and detergent hit the concrete every working day.
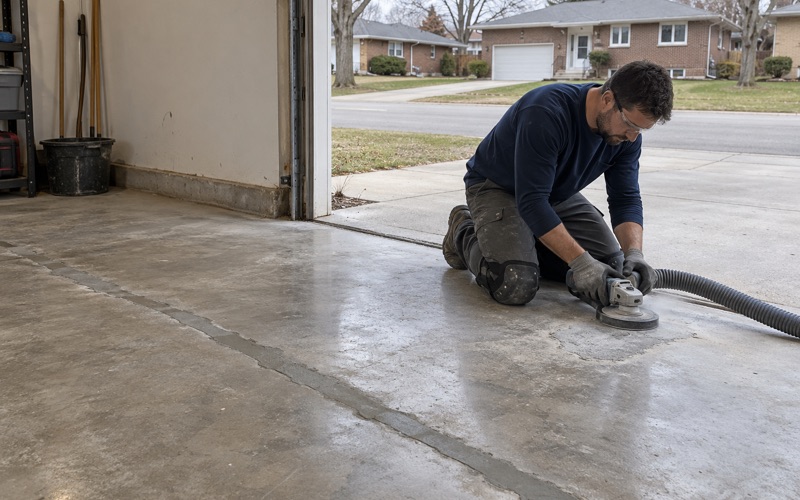
The back of house is where we do our most careful work. Before a number is final, we test the slab for moisture and map its cracks, spalls and old coatings, and if the concrete needs repair or replacement before anything goes on it, we say that in plain words. The surface is opened with a diamond grinder or a shot blaster, never acid, so the resin has a real profile to grip.
Our written proposal lists the product line, the number of coats and the finished thickness. Anyone who manages a kitchen can then walk the floor after the job and hold it against the paper. The sections below cover how the two rooms differ, why grout lines fail in wet kitchens, what a seamless floor changes, and when a school can actually let us in.
A Cafeteria That Grew Into the Courtyard
Lyons Township High School North Campus stands at 100 S. Brainard Avenue, inside the village of La Grange, and holds the high school’s grades 11 and 12. The school enrolled 3,730 students across its two campuses in 2024-2025, so a lunch period here is a logistics problem as much as a meal. That pressure shaped the building.
The 2015 cafeteria addition was part of a 26,734-square-foot addition and remodeling project, completed in March 2015 at a cost of $11,550,000 and designed by DLA Architects. It renovated the cafeteria and expanded it with an addition that borrows space from the courtyard, raising capacity so the school could shorten its lunch schedule. The same project added a new underground drainage system that the project profile says eliminated water infiltration problems.
We have not worked at North Campus, and we have not seen its kitchen or dish room. The published profile names Johnsonite, Armstrong and Tarkett as flooring suppliers for various areas without saying which product went into which room. We use the building as a public example of a pattern every school food-service space shares, not as a description of its floors.
Kitchen floors in schools are usually decided in capital plans long before a contractor is called. The district’s September 2023 facilities plan put a new two-story cafeteria, budgeted at $7 million to $8 million, at South Campus in Western Springs to replace the original 1956 cafeteria. The North Campus items in that plan were air handlers, classroom work, elevators and toilet rooms, with no kitchen work named.
The Dining Room Is a Dry, Public Floor
A cafeteria dining room sees foot traffic, chair legs, dropped trays and the occasional spilled milk, all of it wiped up within minutes. A resilient floor suits that room well: it is quieter underfoot, easy to mop, and comfortable for hundreds of people standing in line. We would not push a resinous system into a dining room that is working.
The Kitchen Is Wet All Day
Behind the line, the floor is a different job. Kitchens and adjoining dishwashing rooms stay almost continuously wet from spillage and hot food liquids, and temperatures around stoves can reach 275 degrees. A floor that is perfectly sensible in the dining room has no business there.
The boundary between the two is a detail, not an afterthought. Where the resin stops, we key the edge into the slab so it cannot lift, and we keep the transition flush so carts and dish racks roll across it without a bump.
Looking for epoxy-flooring closer to Hinsdale? See Hinsdale Epoxy-Flooring.
Alkaline Detergents, Hot Liquids and Grout Joints
Kitchen floors fail chemically before they fail mechanically. Grease, cooking oils and the fatty acids of vegetables and fruit land on them daily, and then the floor is scrubbed, often more than once a shift, with strong alkaline detergents. Add standing hot water from dish machines and kettles, and a floor spends most of its life soaking in something that attacks it.
Why the Joint Goes First
In a tiled kitchen, the tile itself is rarely the weak point. The quarry tile grout joints, set in portland cement mortar, are, and a National Bureau of Standards report on institutional kitchens recorded that quarry tile with cement mortar joints gave 3 to 4 years of service before the joints eroded. That figure comes from a federal laboratory study of kitchens in general, not from any particular school.
Once a joint is eroded, it stops being a joint and becomes a channel. Food soil and wash water collect in it, the tile edges lose support and chip, and the slab underneath stays damp because water now has a path down. Regrouting buys time, but the same chemistry starts working on the new grout the following morning.
The Cost of a Regrout Cycle
Eroded joints announce themselves through odor as well as sight, because soil trapped below the tile face holds it no matter how often the floor is mopped. Each regrout means closing the room, cutting out the old material and waiting for the new mortar to cure. Comparing a resinous floor with tile is really comparing one installation against several of those cycles.
What Seamless Changes
A resinous floor removes the channel. There is no line every few inches for detergent and grease to concentrate in, so the cleaning chemistry meets one continuous surface that is designed to resist it. Water stays on top where a squeegee can move it to the drain.
Seamless does not mean any coating will do. A thin, garage-grade epoxy paint will soften and peel under hot alkaline wash-down just as surely as grout erodes. The system has to be specified for the room it is going into.
Seamless Resin Behind the Serving Line
For most commercial kitchen and dish-room floors, we look first at urethane cement, a troweled or slurry-applied system that tolerates hot water, steam cleaning and thermal shock better than a standard 100% solids epoxy. Epoxy still has a place in drier prep and storage rooms. The proposal says which goes where, room by room.
Slope Toward the Drains
A dish-room floor that ponds stays wet far longer than it needs to. Where an existing slab has low spots away from the drains, we can build pitch into the system with a troweled mortar layer before the topcoat, so wash water runs where it should. Whether that is worth doing depends on how far the water has to travel and how much height the doorways and equipment allow, and we measure both before the proposal is written.
Texture, Coves and the Food Code
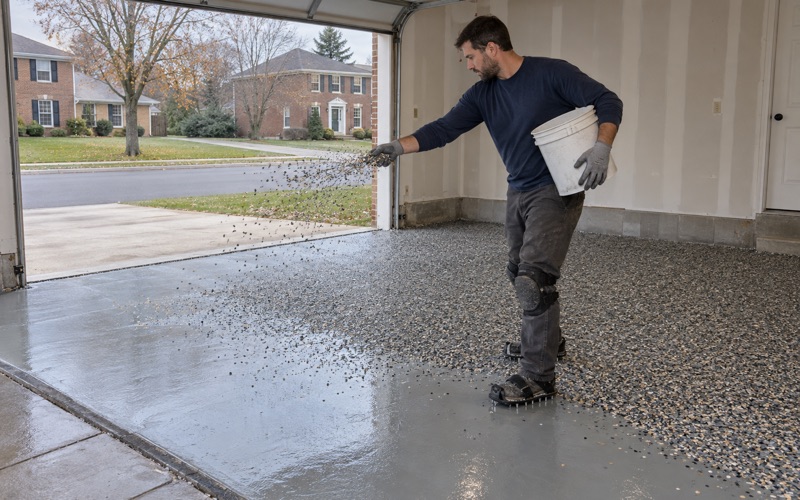
A wet kitchen floor needs grip, so we broadcast quartz aggregate into the body coat and lock it in with the topcoat. The FDA Food Code 6-201.11 antislip exception recognizes that a floor in a high-moisture area may carry an antislip surface while still counting as cleanable, which is the balance we aim for: enough texture for wet shoes, not so much that a mop catches on it.
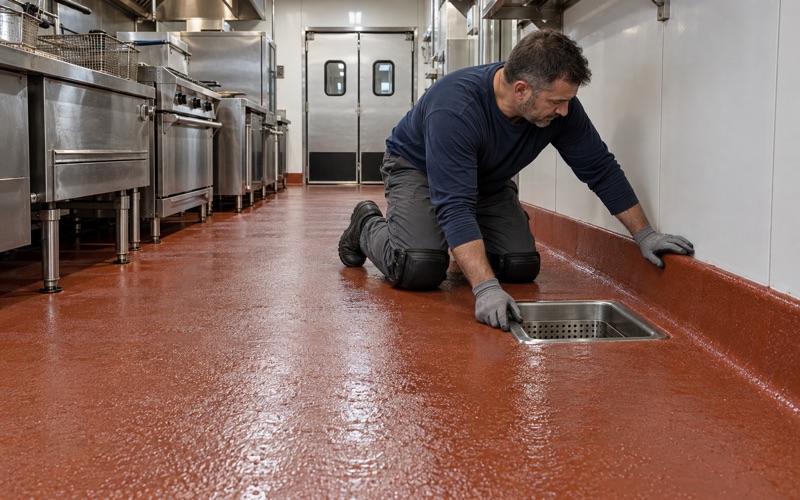
Where floors are cleaned by water flushing, FDA Food Code 6-201.13 calls for coved, sealed junctures between floor and wall. We run the resin up the wall as an integral cove rather than gluing on a separate base, so there is no seam at the corner for water to get behind. Around floor drains and floor sinks, the coating is tied into the drain body so the edge cannot become the next eroded joint.
Testing the Slab Under the Old Tile
Removing old quarry tile and mortar often exposes a slab that has been wet for years. We test it with ASTM F2170 in-situ relative humidity probes before the system is final, and where the reading calls for it, a moisture-mitigation primer goes into the scope. What the coating warranty excludes is explained before anyone signs, and moisture is the first item on that list.
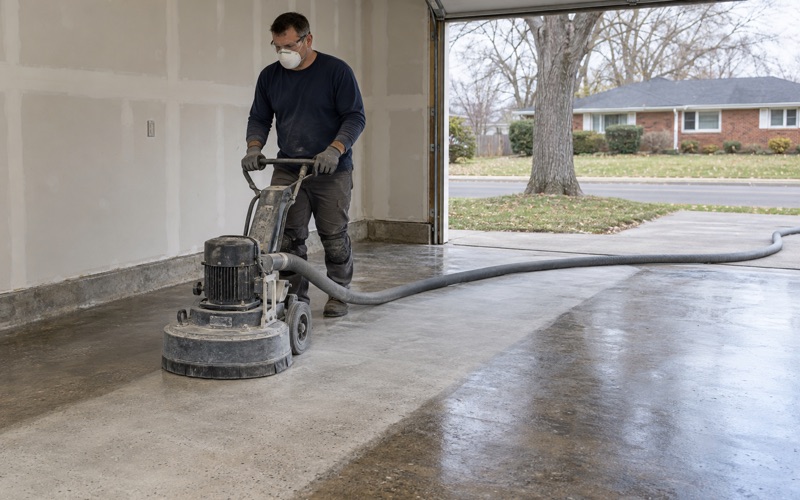
The slab is then ground or shot blasted to the ICRI CSP profile the system calls for. Grinding dust is captured by vacuum at the machine; in a kitchen full of floor drains, rinsing it away is not an option we consider.
Summer Is the Only Window in a School Kitchen
A school kitchen serves food every school day, so the floor schedule is set by the academic calendar, not by our availability. Summer break is the realistic window for tearing out tile and installing a full system, and winter break can sometimes handle a smaller room. Lyons Township’s own facilities program has scheduled North Campus projects for summers beginning in 2025, which is how most districts plan building work.
Planning Backward From the First Day
The job is planned in reverse: when does equipment have to be back in place, and when does the floor need to be fully cured under it? Demolition, grinding, slab repair, priming, body coats, coves and topcoat all have to fit inside that window. Cure times follow slab temperature and dew point rather than a fixed calendar, so we build margin into the schedule instead of promising a date the air may not allow.
Equipment is part of that plan. Ranges, dish machines and shelving either move out or get worked around, and where a fixed unit stays in place, the floor edge against it is sealed rather than left open. We walk the room with whoever runs it before the schedule is set.
Kitchens That Never Close
Not every institutional kitchen gets a summer. Care facilities such as Meadowbrook Manor and Lexington Health Care Center, both on the village’s list of principal employers, serve meals every day of the year. For a kitchen like that, we phase the floor zone by zone around meal service, using overnight and weekend windows and fast-return systems where the chemistry allows.
In any occupied building, odor and fumes matter as much as cure time. We select products inside the Illinois VOC limits for floor and industrial coatings, which bind whoever applies them, and we ask the Village of La Grange building department whether the work needs a permit before we book it rather than guessing either way.
- 20+ Years on Concrete
- Moisture Tested Before Pricing
- Written Itemized Proposals