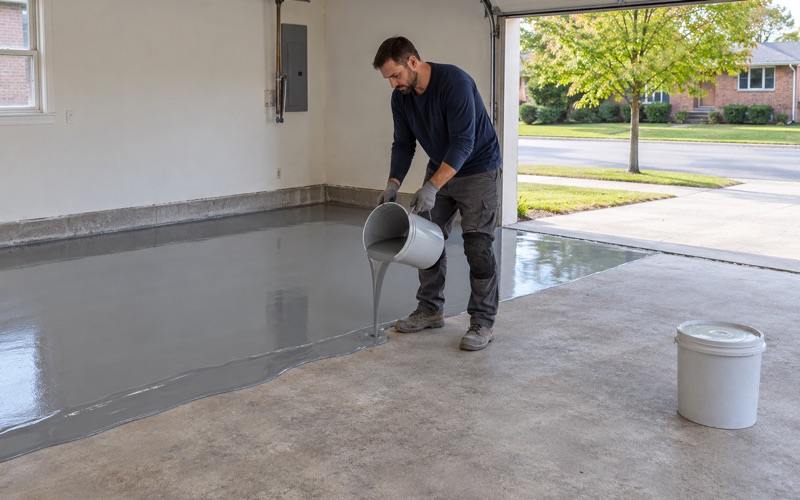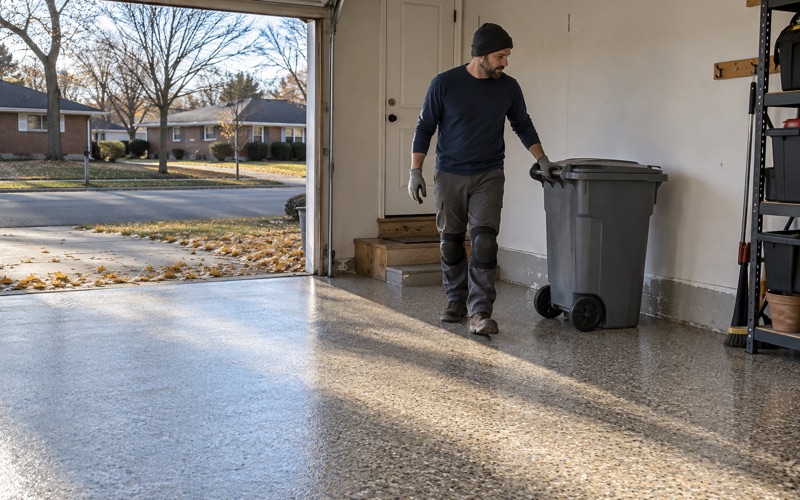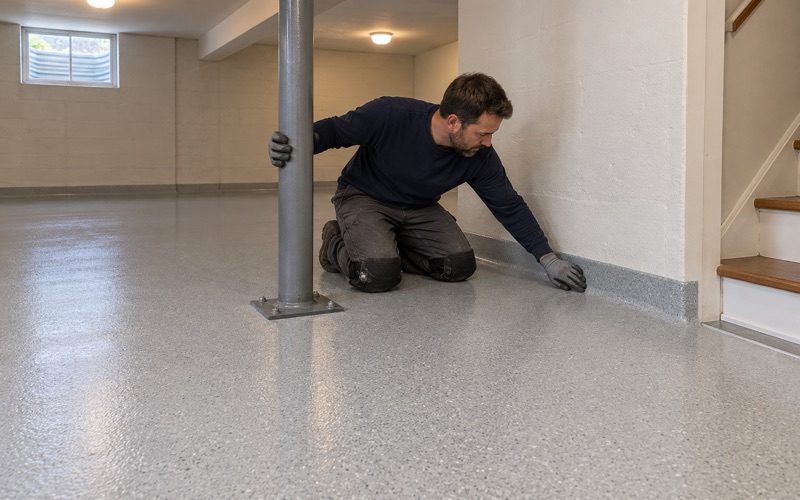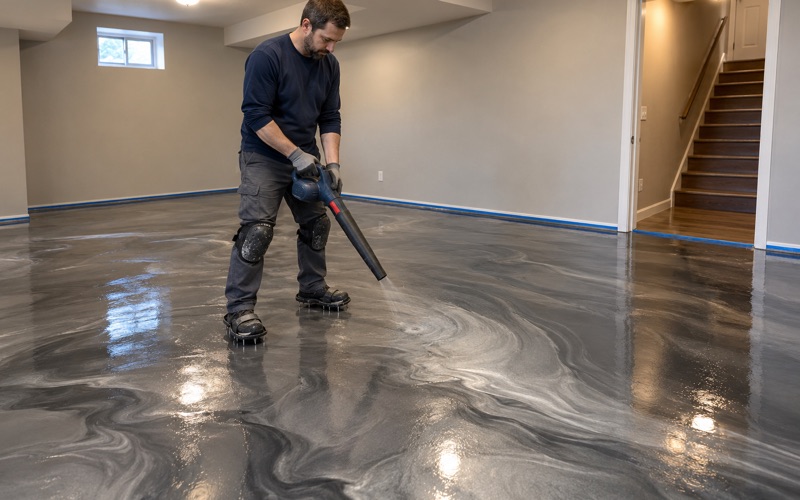
Mount Prospect Epoxy Flooring has spent more than 20 years on epoxy-flooring work, and in Cary the floors we think hardest about are the ones where a spill already has somewhere specific to go. A chemical room, a tank room or a feed room is not a garage with a different color on it. Each one is judged by what lands on it, how quickly it drains and whether the surface stays safe underfoot when it is wet.
That is why our first visit to any slab is a survey rather than a sales pitch. We map cracks, spalls and old coatings, run a moisture test before the price is final, and say plainly when concrete needs repair or replacement before anything should go over it. The written proposal that follows names the product line, the coat count and the finished thickness, so whoever signs off can hold the finished floor up against the paper.
Below we walk through one public project in the village that shows this thinking better than a brochure could. It is a water plant still under construction, and a short state rule describes what its chemical-storage floors have to be.
A New Well and Treatment Building at Rotary Park
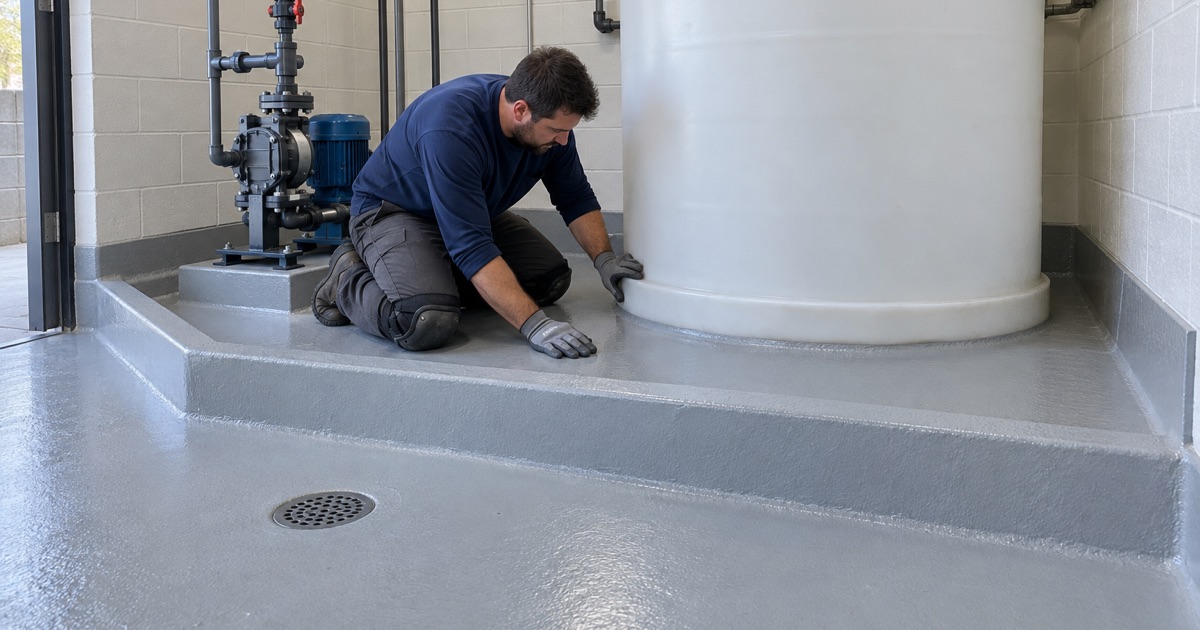
The Village of Cary has started construction on a new 1,300-foot deep well and a new water treatment facility at the northwest corner of Rotary Park. The village describes the goal as improving the resiliency of its water infrastructure and supply capabilities. The project totals $12,295,000 through the Illinois EPA’s Public Water Supply Loan Program, with $12,000,000 of that in principal forgiveness and the remaining $295,000 repaid at 1.87 percent over 20 years.
Work on the site, and a path closure through the park, runs through summer 2027. We have no part in this project and have not seen its floor specification. We use it here because it is public, it is local, and it puts every hard question about a chemical-room floor under one roof.
What the Building Is Planned to Hold
A bid listing for the project, with HR Green as engineer, names an ion exchange system, a brine system with its brine tank, a fluoride feed system, a chlorine feed system and an emergency chlorine gas scrubber. It also lists a backwash surge tank, an emergency generator and a lift station. That list comes from a bid aggregator rather than from the village, whose own page does not describe the treatment process, but it is enough to show a building made of rooms with different jobs.
Brine, Fluoride and Chlorine Under One Roof
Ion exchange is regenerated with brine, a concentrated salt solution held in its own tank. Fluoride feed commonly works from an acid solution, and chlorine feed handles a strong oxidizer. Those three chemistries do not attack concrete or resin in the same way, and Illinois rules keep them apart for that reason: the state’s design standards say outright that chlorine must not be added to hydrofluosilicic or fluorosilicic acid solutions.
For a floor, that separation means three different exposures. A brine room sees steady wet salt contact and washdown around the tank. An acid feed room needs a resin system suited to that acid at its working strength, and a chlorine room needs one that tolerates an oxidizer, so a single coating spread across the whole building would be right for one room at best.
Looking for epoxy-flooring closer to Summit? See Epoxy-Flooring in Summit.
What Illinois’ Water-Supply Design Standards Say About the Floor
The Illinois EPA’s design standards for community water supplies sit in 35 Ill. Adm. Code Part 604. Section 604.1105 covers feed equipment and chemical storage, and its subsection (o) is a single sentence: “Floor surfaces must be smooth and impervious, slip-proof, and well-drained.”
Notice what the rule leaves out. It names no coating, no resin and no brand, and no floor product carries an Illinois EPA approval. It sets a performance description, and the designer and the installer have to meet it with materials chosen for each room.
Smooth and Impervious
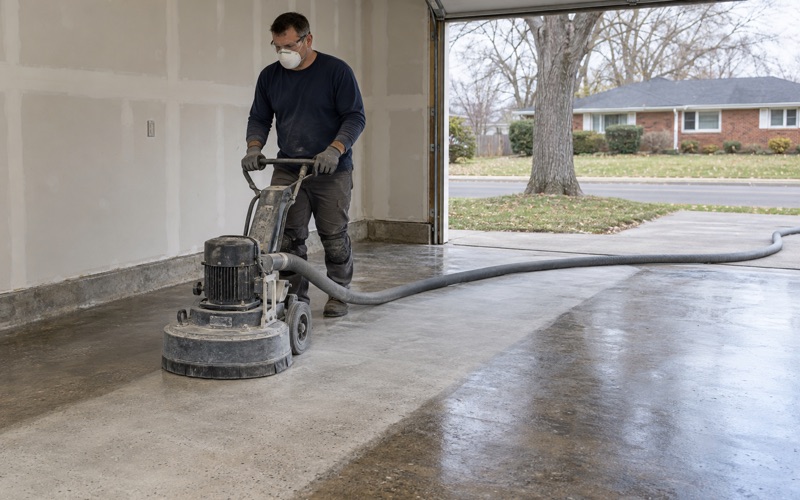
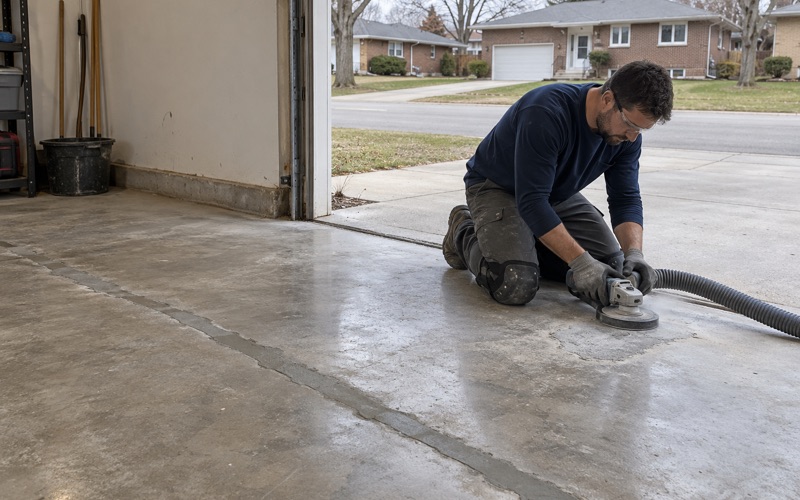
Smooth means cleanable, and impervious means the chemical does not soak into the slab. Bare concrete fails the second test on its own, because it is porous and acids in particular eat at the cement paste. A seamless resin system, such as 100% solids epoxy or urethane cement where heat or chemistry calls for it, closes that porosity, but only if it bonds. That is why we open every slab with a diamond grinder or a shot blaster to a measured ICRI concrete surface profile, and never with an acid etch.
Slip-Proof at the Same Time
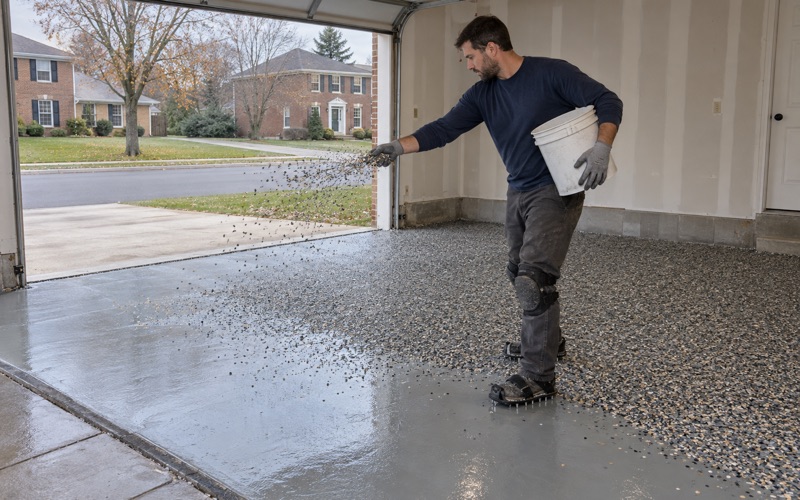
Smooth and slip-proof pull against each other, and the rule asks for both. The usual answer is a quartz aggregate broadcast into the body coat and locked in with a topcoat, sized so an operator in wet boots has grip while a squeegee still clears the surface. We set that texture room by room: heavier where washdown is constant, finer where cleaning matters more than traction.
Well-Drained Starts Before the Coating
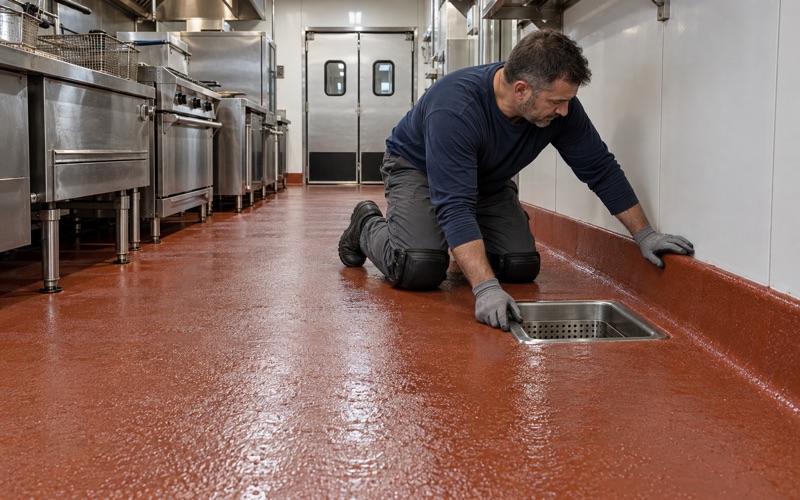
A floor cannot drain well if it was coated flat over a slab that never had fall. Before coating a chemical room we flood-test the slope toward the drain or sump, mark the low spots, and re-slope them within the system instead of leaving puddles to sit against the finish. Grinding dust is vacuumed at the machine as we work, never rinsed toward a floor drain, and in a building whose whole purpose is clean water that habit matters twice.
Containment by Compatible Group: Acids, Bases, Salts
Subsection (j) of the same section requires liquid chemical storage tanks to have secondary containment “consisting of an overflow and a receiving basin capable of receiving accidental spills or overflows without uncontrolled discharge.” It then allows one common receiving basin for each group of compatible chemicals and names the groups: acids, bases, salts and polymers, absorption powders, oxidizing powders, and compressed gases. Subsection (k) adds that solution tanks are located and curbed so spills do not enter the water.
Why the Basin Lining Follows the Group
A receiving basin is a floor that is expected to hold chemical, sometimes for hours, before anyone cleans it up. Its lining has to be chosen for the group it serves, which is exactly why the grouping matters to a coatings contractor. A basin for a salt solution and a basin for an acid are two different specifications, even when they look identical on a drawing.
Curbs, Coves and Terminations
Containment only works if the coating carries up the curb and around the base of each wall without a seam at the corner. We build a cove at every floor-to-wall and floor-to-curb joint, run the system up the inside face of the curb, and finish it in a cut keyway rather than feathering it out where an edge can lift. Pipe penetrations and anchor bolts through the floor get the same detailing, because a basin that leaks at a bolt is not a basin.
Moisture Under a New Tank Room
A tank room often sits on young concrete, and young concrete still carries water. We test with ASTM F2170 in-situ relative humidity probes or ASTM F1869 calcium chloride kits before the price is settled, and if the readings call for a moisture-mitigation primer, it is written into the proposal rather than appearing later as an extra. Moisture is also the first warranty exclusion we explain, before any job is sold.
Public Restrooms in a Working Plant
The village says the new building at Rotary Park will also provide public restrooms and a water fountain and bottle-refilling station for people using the park. That gives one structure two kinds of floor: process rooms that only trained staff enter, and restroom floors the public walks into with whatever the park left on their shoes.
A Different Floor for the Public Side
A public restroom wants a seamless, coved, easily disinfected floor with a modest slip texture, in a color that shows when it is clean. A vinyl flake broadcast under a polyaspartic topcoat or a fine quartz system both suit that room. What does not work is stretching the chemical-room system into the restroom by default, or the restroom system into a feed room to save a trip.
Scheduling Around a Facility That Cannot Stop
Water facilities, and the parks around them, do not close for a coating crew. On commercial and municipal work we phase rooms one at a time, use overnight and weekend windows where a building has to keep running, and set cure times by slab temperature and dew point rather than by the calendar. Illinois issues no state flooring license, so we check the village’s own registration, bond and insurance rules before booking, and we ask the building department whether a coating needs a permit instead of guessing.
Cary, Illinois, and Who Answers for What
Cary is a village on the Fox River, incorporated in 1893, in Algonquin Township of McHenry County with a portion in Cuba Township of Lake County. Building matters run through the Village of Cary, while fire protection comes from the Cary Fire Protection District, a separate district rather than a village department. Searches for Cary facilities also surface projects from a North Carolina town with the same name, and nothing on this page belongs to it.
Rotary Park is a Village of Cary park, not one of the park district’s sites, and its coordinates return Cary village in McHenry County. Whether your floor is a feed room, a pump house, a shop or a garage, the order of our work here stays the same: survey, test, grind, then coat to a written specification.
- 20+ Years on Concrete
- Moisture Tested Before Pricing
- Written Itemized Proposals