Mount Prospect Epoxy Flooring has spent more than 20 years on epoxy flooring in Brookfield and across the western suburbs, and the floors that teach us the most are the ones asked to do two jobs at once. A production area that gets hosed down hot every day and a public room where people walk in street shoes can sit on the same slab. The coating has to survive the first and still look right for the second.
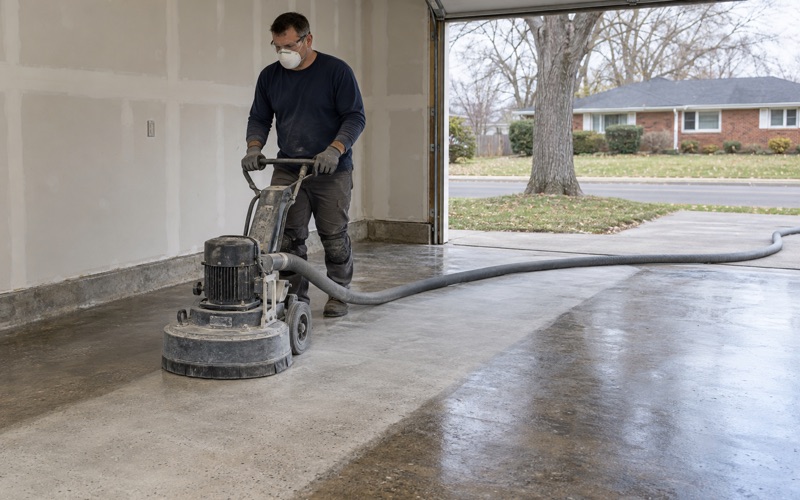
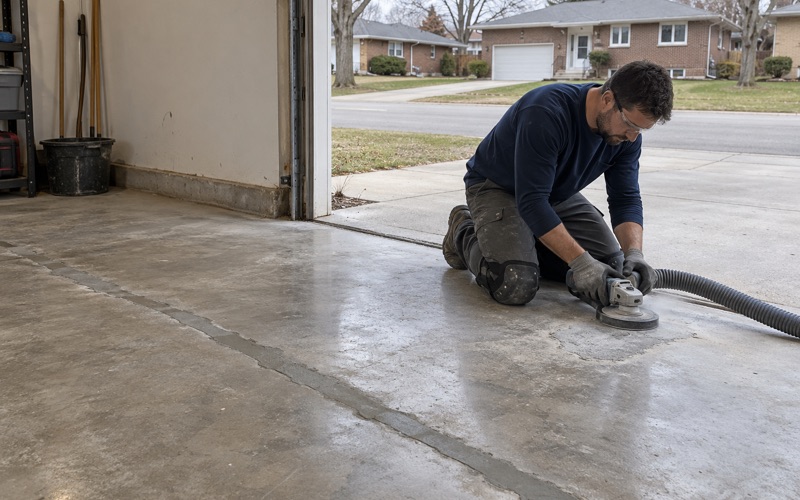
That kind of floor is decided before anyone opens a can. We open the concrete with a diamond grinder or a shot blaster, never an acid etch, and we run a moisture test before the price is final. Cracks, spalls and any old coating get mapped first, and if a section needs repair or replacement before it should be coated, we say so in plain terms.
The written proposal then names the product line, the number of coats and the finished thickness, so an owner can hold the installed floor up against the quote. What the coating warranty excludes, starting with moisture, is explained before the job is sold rather than after something goes wrong.
A Seven-Barrel Brewhouse Behind the Bar on Ogden Avenue
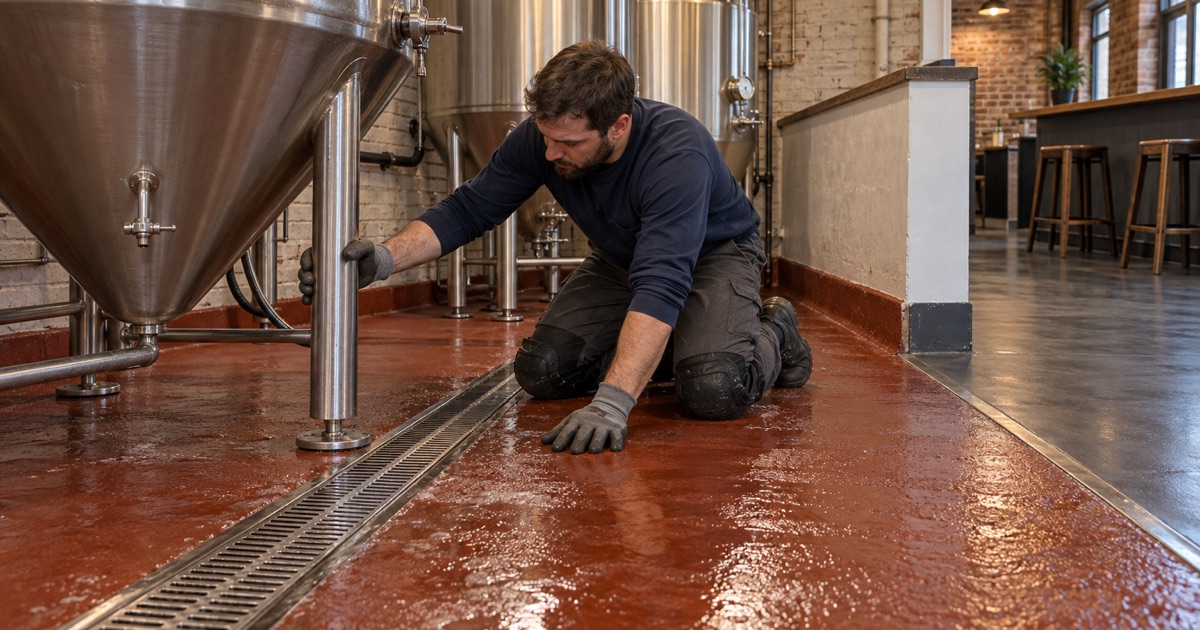
Brookfield has a clear example of a floor doing double duty. Imperial Oak Brewing opened its second location at 9526 Ogden Avenue, in the former Brixie’s Saloon, after its original brewery in Willow Springs opened in 2014. The Riverside-Brookfield Landmark reported in March 2021 that the brewpub runs a seven-barrel brewing system with stainless-steel tanks visible to patrons, designed to produce 800 barrels a year, after about $400,000 of renovation.
We have never worked at Imperial Oak, and the article that described the renovation names no floor work at all. We don’t know what the brewhouse floor is made of or what shape it is in. The building is useful here because of its layout, which is one many owners along Ogden Avenue will recognize.
Production in public view
When the tanks are part of the show, the floor under them is too. Customers see the brewhouse from the taproom, so a stained, patched or peeling slab behind the glass reads as a hygiene question even when the beer is fine. A production floor in a back room can be ugly and functional; a production floor in view of the bar has to be both durable and presentable.
No kitchen, one slab, two kinds of traffic
The same reporting notes the brewpub has no kitchen and no video gambling, and patrons bring food from Ogden Avenue restaurants or food trucks. That puts takeout bags, spilled drinks and outside foot traffic on the customer side, while the production side takes water, grain and cleaning chemistry. One continuous slab often carries both, and the coating plan has to treat them as separate zones that meet at a line.
Looking for epoxy-flooring closer to Wauconda? See Epoxy-Flooring in Wauconda.
Hot Washdowns, Spent Grain and Cleaning Chemicals at Floor Level
The useful evidence on brewery floors comes from the trade, not from any Brookfield site. A resin-flooring manufacturer’s case study on a brewery production line describes “wet areas, frequent hot washdowns, and heavy forklift traffic” and a need for flooring that was “thermal shock-resistant.” The same study found that “a concrete sump pit showed significant degradation caused by corrosive spent grain fluids.” The floor had to be “exceptionally durable, slip-resistant” and installed in a short window “to limit downtime.”
Why thermal shock breaks ordinary coatings
Hot washdowns are the hardest daily test a floor coating gets. A thin, rigid film bonded to cold concrete expands at a different rate than the slab underneath when scalding water hits it, and repeated cycles open hairline cracks and lift edges. That is why the study’s line chose a urethane mortar floor rather than a thin epoxy, and why we steer brewery and food clients toward urethane cement in the hot zones.
Urethane cement is applied thick, often a quarter inch or more, and tolerates temperature swings that would craze a thin 100% solids epoxy. We still use epoxy where it earns its place: in that case study, the sump got an epoxy lining. Matching each material to the zone it serves is most of the design work.
Drains, tank feet and the places that fail first
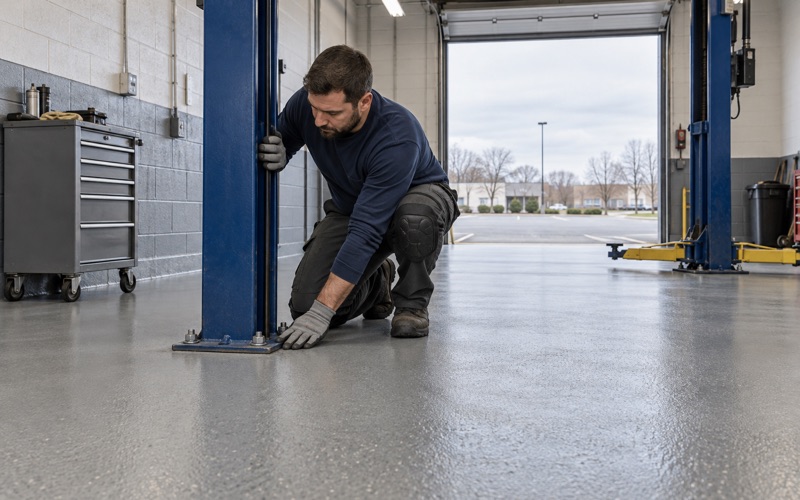
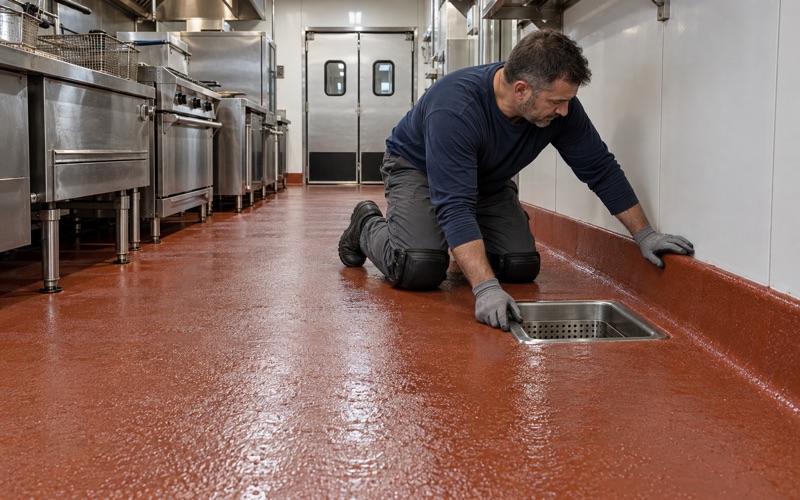
Spent-grain liquor, wort and caustic cleaners pool where the slab is lowest and where equipment meets the floor. Drain lips, trench edges and the bolted feet of tanks are where a coating gets undercut, because liquid finds the seam and works sideways. We grind those details to a deep ICRI CSP profile, terminate the coating into keyed edges, and cove the floor-to-wall junctures the way FDA Food Code 6-201.13 describes for food areas.
A floor that holds up across the open middle of the room and fails at the drains has still failed. Those details take a disproportionate share of the labor, and the proposal says where that labor goes.
Preparing a slab that has already been soaked
An older production slab, or a former bar floor being converted, may carry years of spilled product, cleaner residue and grease. Trade guidance is blunt that coating over a contaminated slab “guarantees a failure,” so stained areas are degreased and the surface is profiled before any resin goes down. We grind past the soaked layer and run adhesion checks on the worst spots instead of trusting how the concrete looks.
Where contamination runs deeper than a grinder can reach, the honest answer may be a section of new concrete. That is a cost an owner deserves to see in the first proposal, not as a change order halfway through.
Grit that keeps working underfoot
On a wet production floor, slip resistance comes from aggregate, not from the resin. A quartz aggregate broadcast locked into the body coat gives traction that survives hosing and squeegeeing. The FDA Food Code 6-201.11 recognizes antislip floors in areas that need them, and the texture is set heavier where washdown water runs and lighter where people only walk.
Where the Production Floor Meets the Taproom Floor
The transition between brewhouse and customer space is where a two-zone floor is won or lost. On the production side, the priority is thickness, chemical resistance and grip. On the customer side, it is appearance, easy cleaning and a texture that won’t catch a dress shoe or a stroller wheel.
One line, two systems
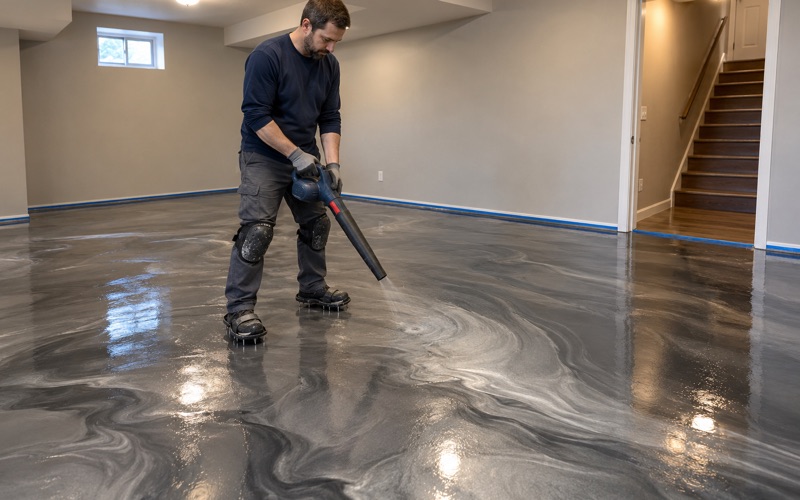
We usually run a heavier system right up to a defined line, then step to a thinner decorative system on the guest side, with the joint detailed so water cannot travel under it. A vinyl flake broadcast or a solid color with a polyaspartic topcoat suits a taproom floor that gets mopped nightly. The visual change can follow a bar rail, a half-wall or the glass, so it reads as design rather than a patch.
Wheels as well as boots
The brewery in that case study also had heavy forklift traffic, and even a small brewhouse moves kegs, grain sacks and full totes on pallet jacks. Wheel loads concentrate on narrow tires, so the production side needs a system thick enough to resist gouging where loads turn. The guest side rarely sees more than chairs and hand trucks, which is part of why it can carry a thinner finish.
Water that tracks across the line
Washdown water does not respect a floor plan. A slight pitch toward the production drains, and a threshold that stops the hose from pushing liquid into the customer area, matter as much as the coating chemistry. If the existing slab slopes the wrong way, that is a repair conversation before it is a coating one, and we raise it early.
Who decides what the job is
The Village of Brookfield’s Building and Planning divisions administer Chapter 12 of the municipal code, updated in 2023 to the 2021 IBC family. The village permit page says replacing existing flooring needs no permit, but it does not name floor coatings specifically, and relocating a floor drain counts as an interior plumbing alteration that does. We ask the building department rather than guess, and we confirm the Village of Brookfield Contractor License and $10,000 License and Permit Bond that every contractor working in the village needs before booking.
For a brewery, food rules can apply as well. Suburban Cook County falls under the Cook County Department of Public Health, and an owner adding production space should check with that office before the floor is specified.
Working Around a Taproom That Opens at Noon
A brewpub cannot close for a week so its floor can be redone. Shop, warehouse and kitchen floors are phased around shifts, with overnight and weekend windows when the building cannot stop, and a brewhouse in Lyons Township, Cook County, is no different. The schedule is built around brew days, tank cleaning and taproom hours rather than around our convenience.
Phasing by zone
We split a two-zone floor into sections that can each be ground, coated and cured inside a closed window. The production side might go first while the taproom stays open behind a temporary barrier, then the guest floor follows on a day the room is dark. Polyaspartic topcoats help here, since they can return a customer floor to foot traffic far sooner than a standard epoxy.
Dust, odor and cure
Grinding dust is vacuumed at the machine rather than rinsed toward a floor drain or the street, which matters doubly in a room where beer is made. Products are chosen inside the Illinois VOC limits under 35 Ill. Adm. Code Part 223, and low-odor systems are favored when a taproom opens a few hours after work ends. Cure times follow slab temperature and the dew point spread at the surface, not the clock, because a brewhouse can run humid and cool in ways that cause amine blush on a fresh coat.
Before the first pass of the grinder
Production slabs that have taken years of washdowns often hold moisture, so we test with ASTM F2170 in-situ probes or ASTM F1869 calcium chloride kits before the system is final. A slab that fails gets a moisture-mitigation primer or a different system, not a hopeful coat. If you run a brewery, cidery or food space in Brookfield with one slab doing two jobs, we will walk it, test it and put the plan in writing.
- 20+ Years on Concrete
- Moisture Tested Before Pricing
- Written Itemized Proposals